Based in Grassendale, Liverpool

Our building workin Liverpool and the Wirral

See the kind of projects we take from first visit to final finish, with one team, one point of contact and one fixed price.
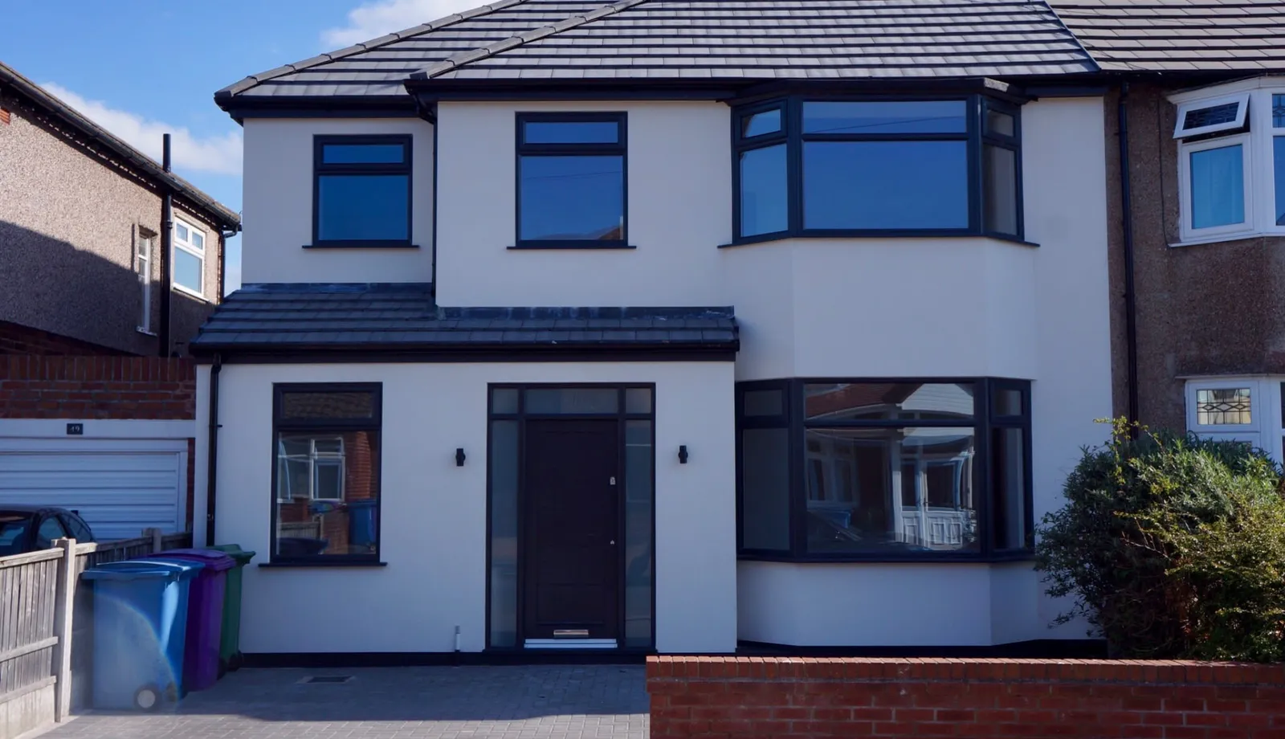
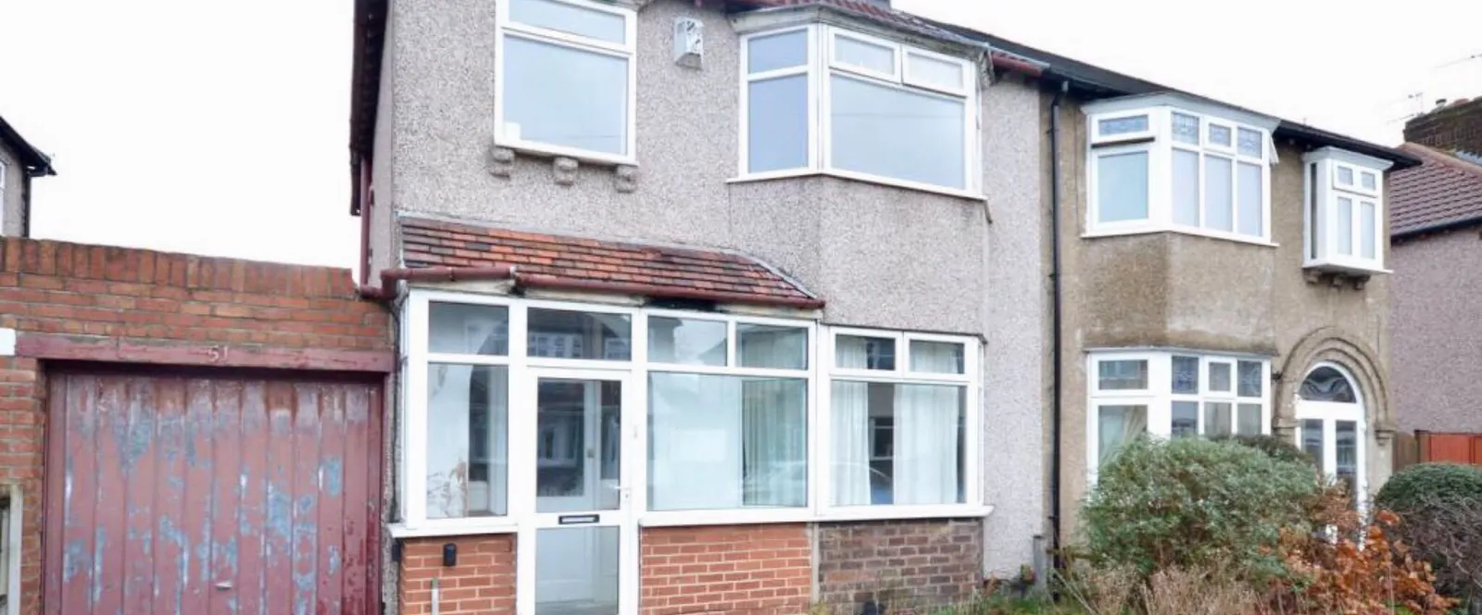
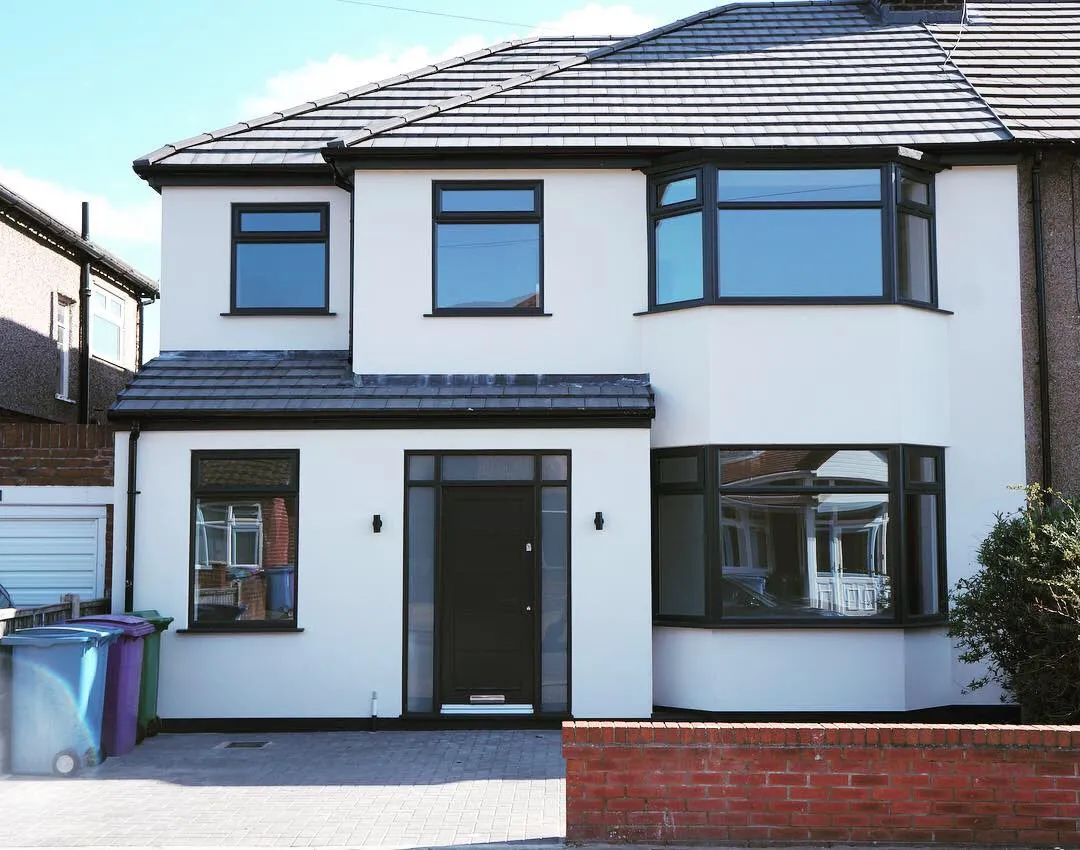
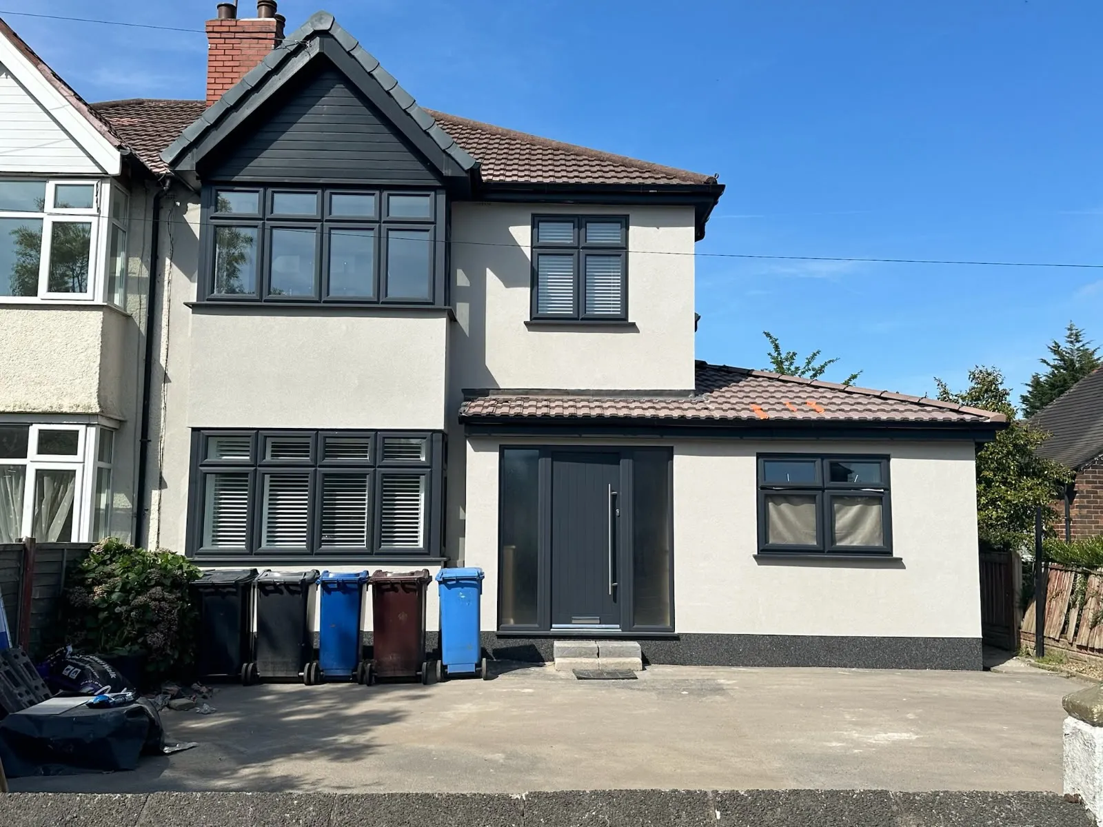
After: front extension with white render and dark framed windows
Before: the same house with pebbledash and the old porch and garage
BeforeAfter
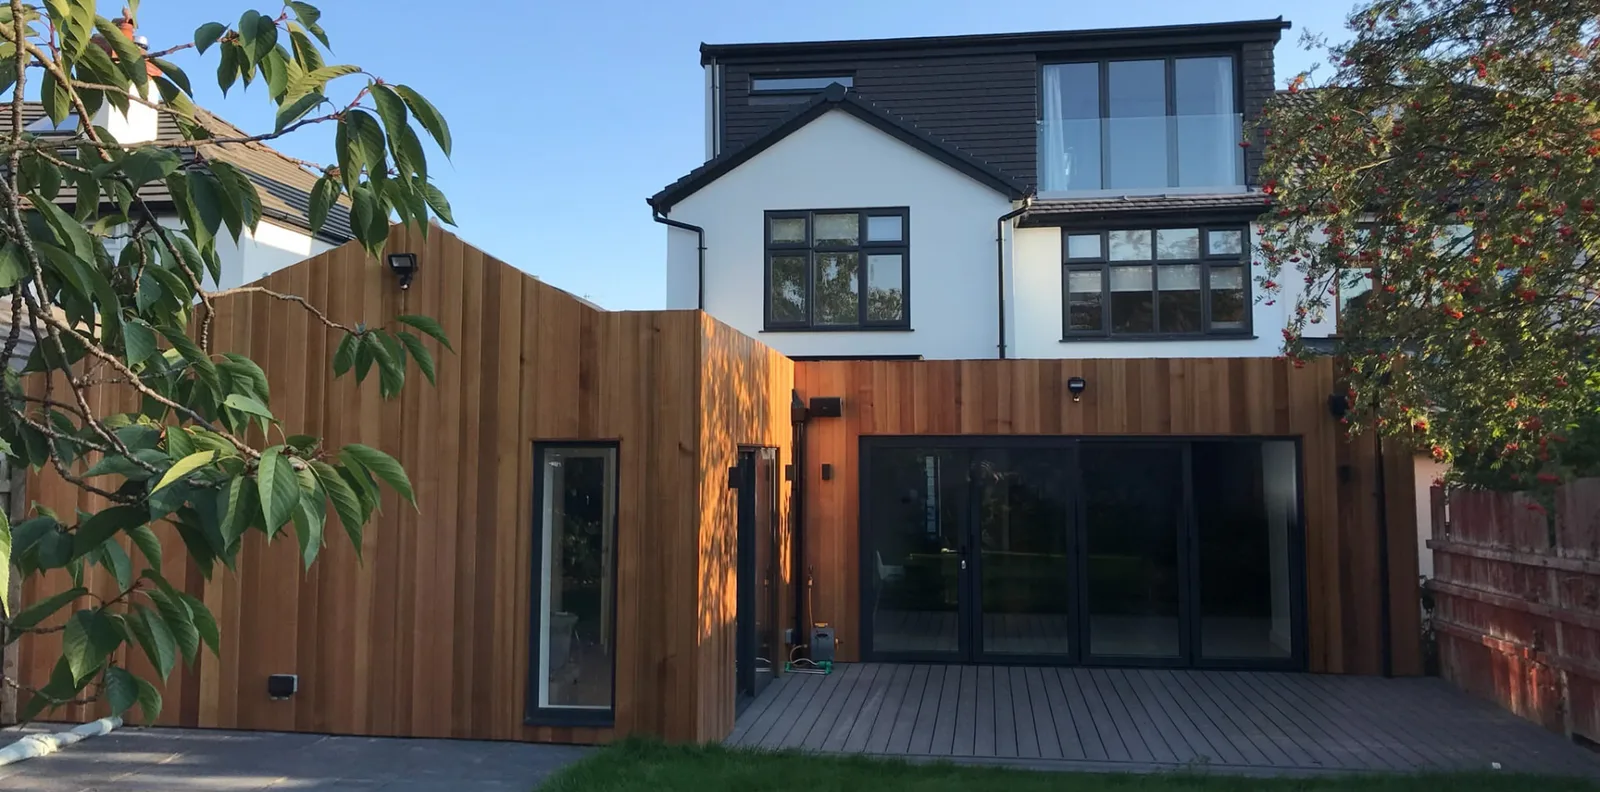
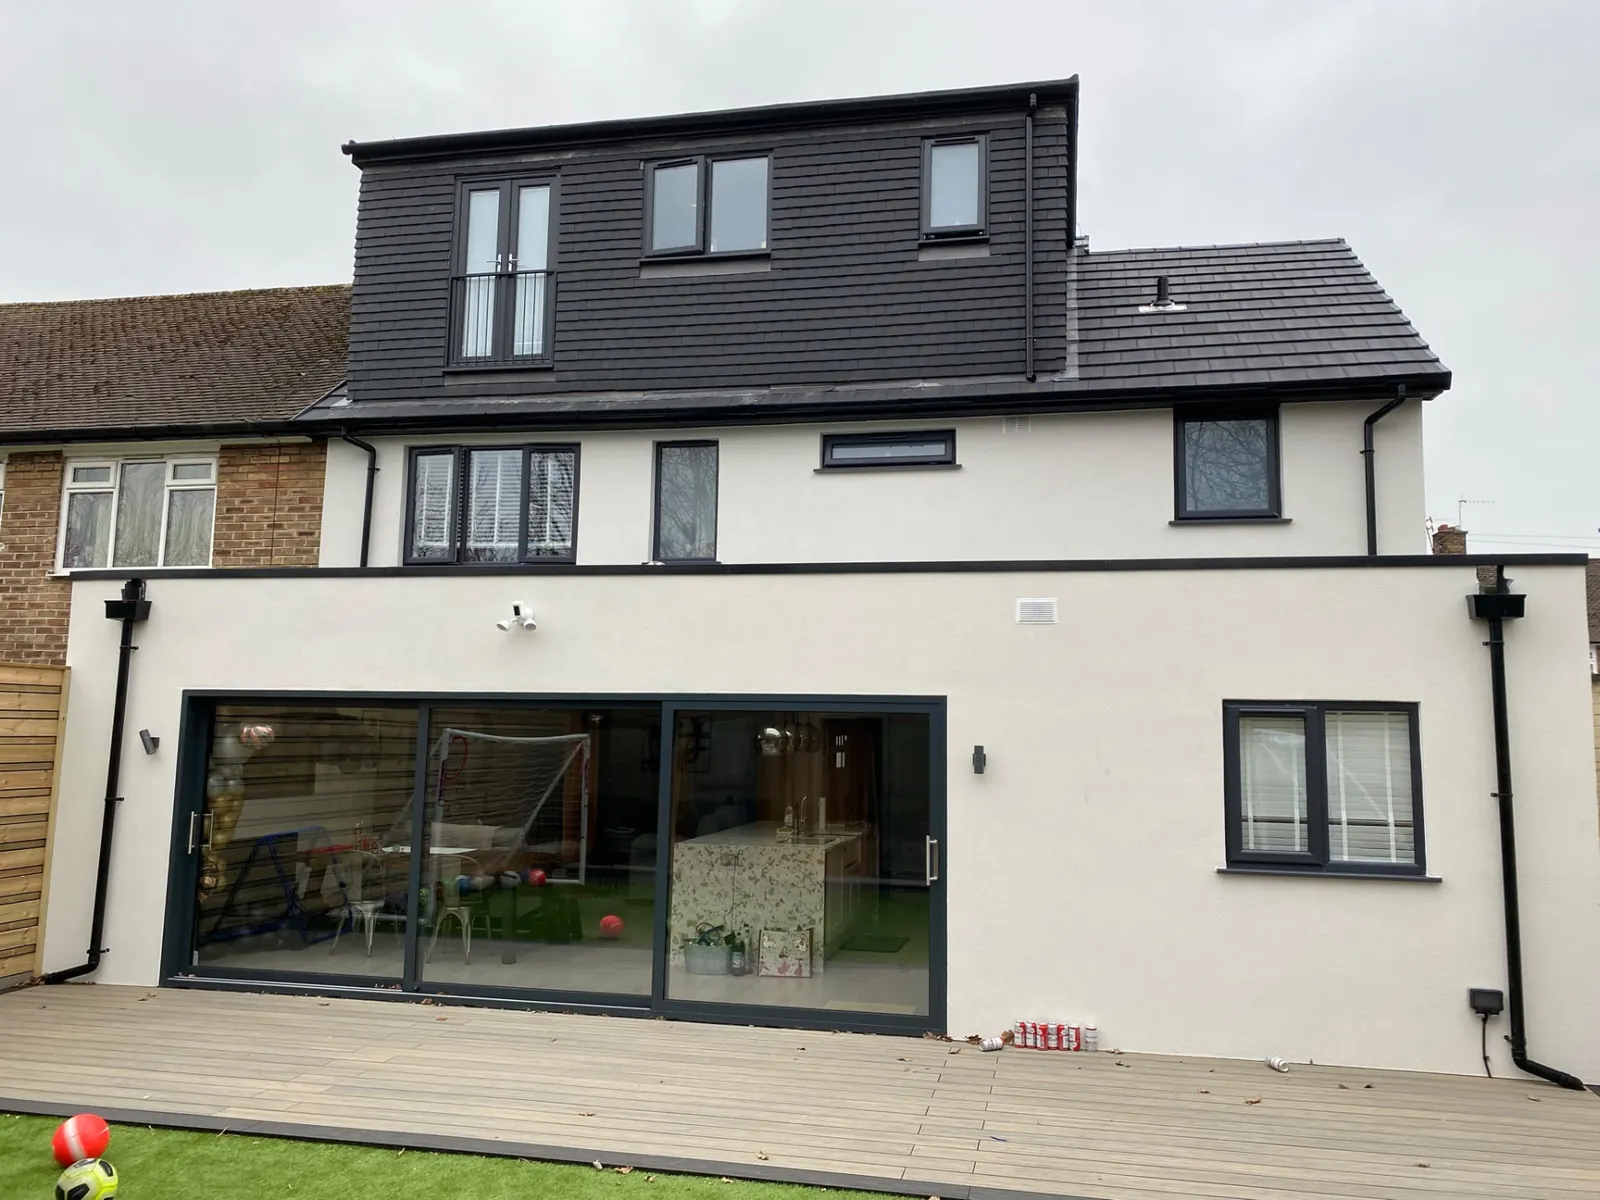
After: timber-clad rear extension with a dormer loft conversion above
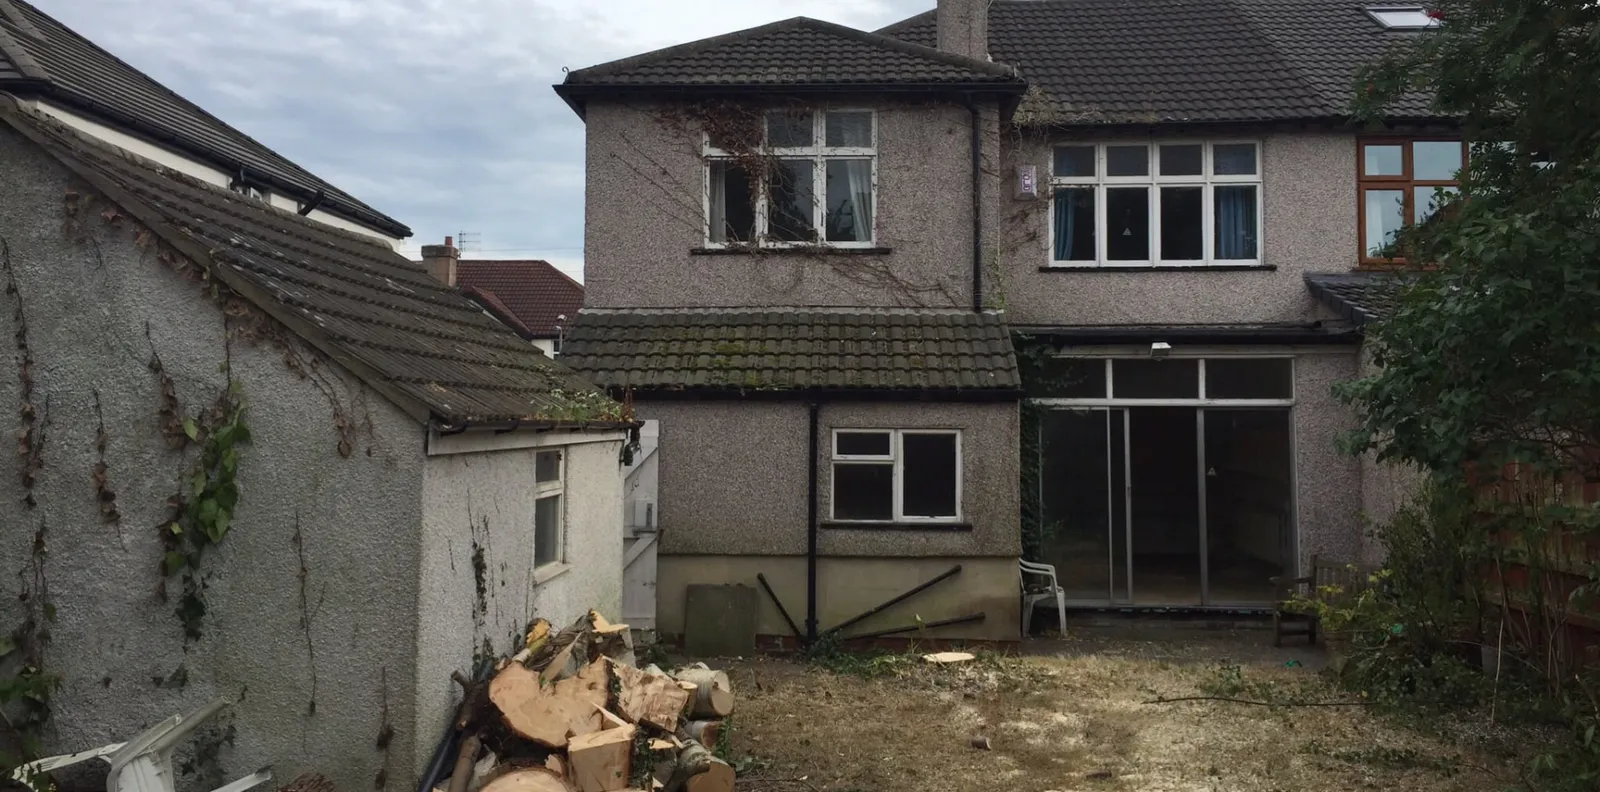
Before: the same house before the rear extension and loft conversion
BeforeAfter
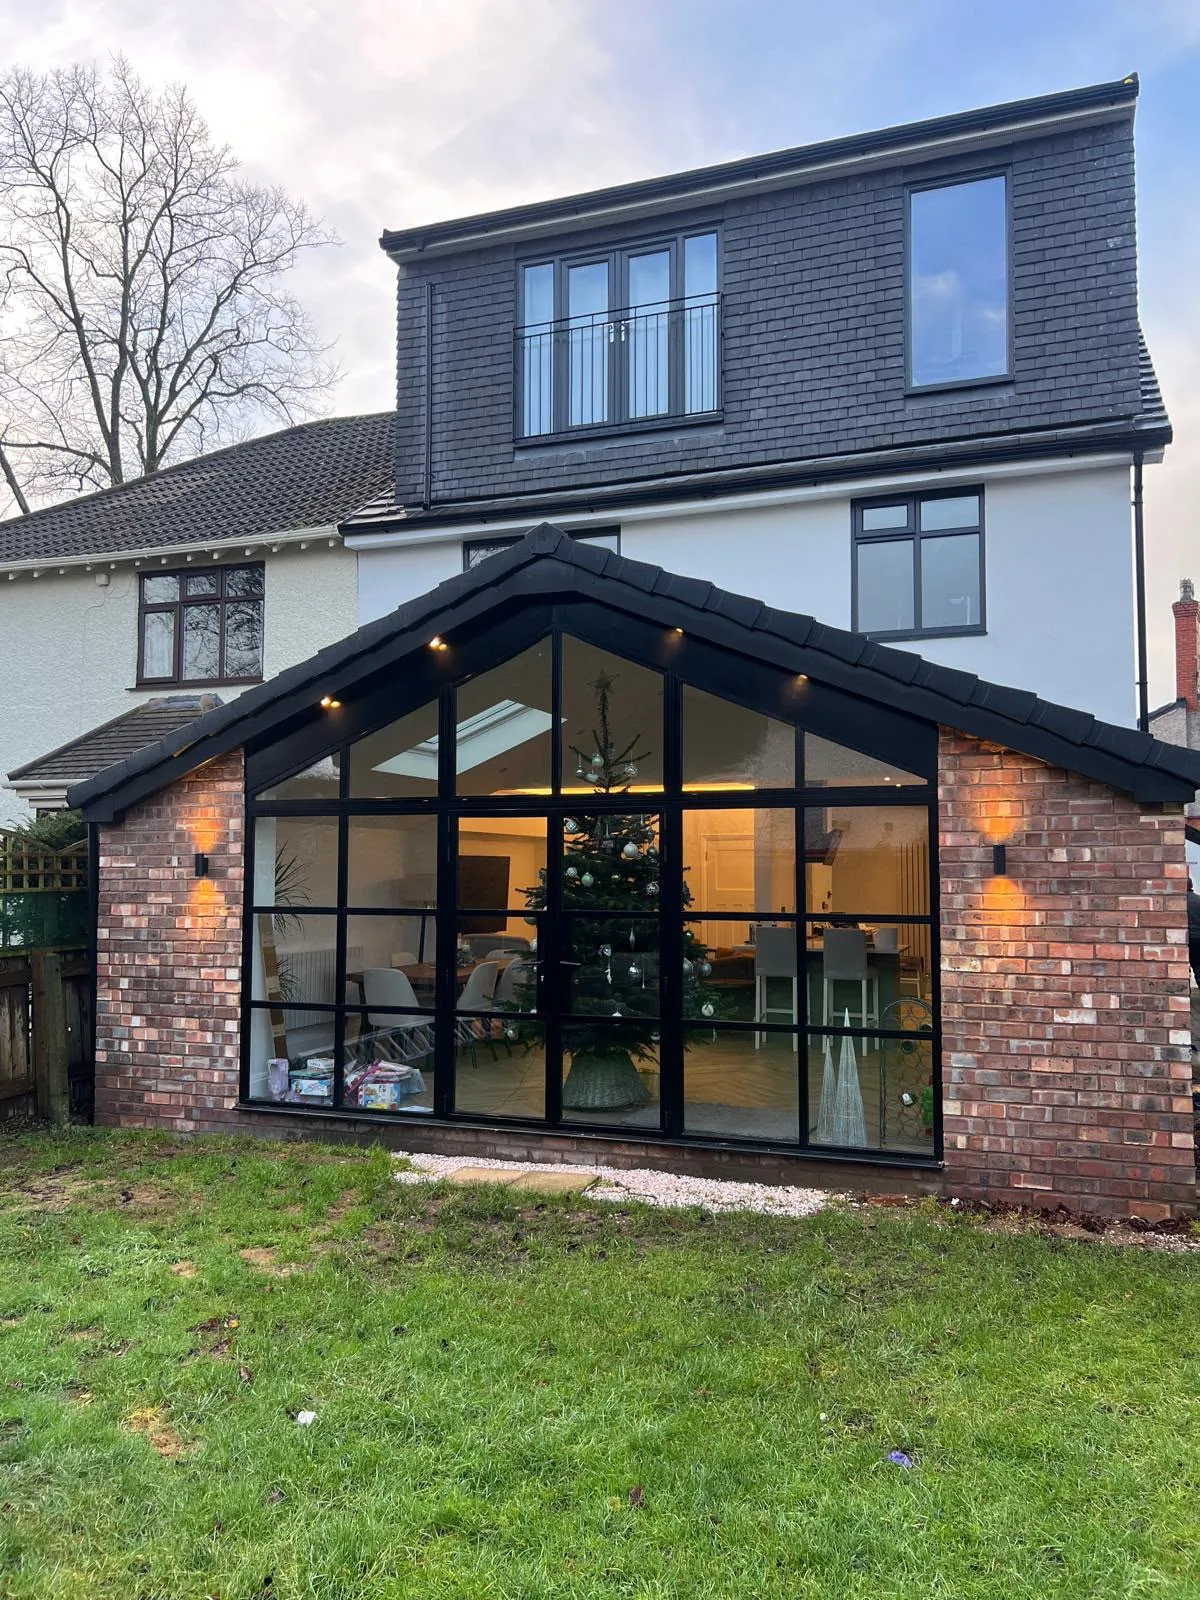
Finished upper-storey extension with dark cladding above a glazed brick garden room
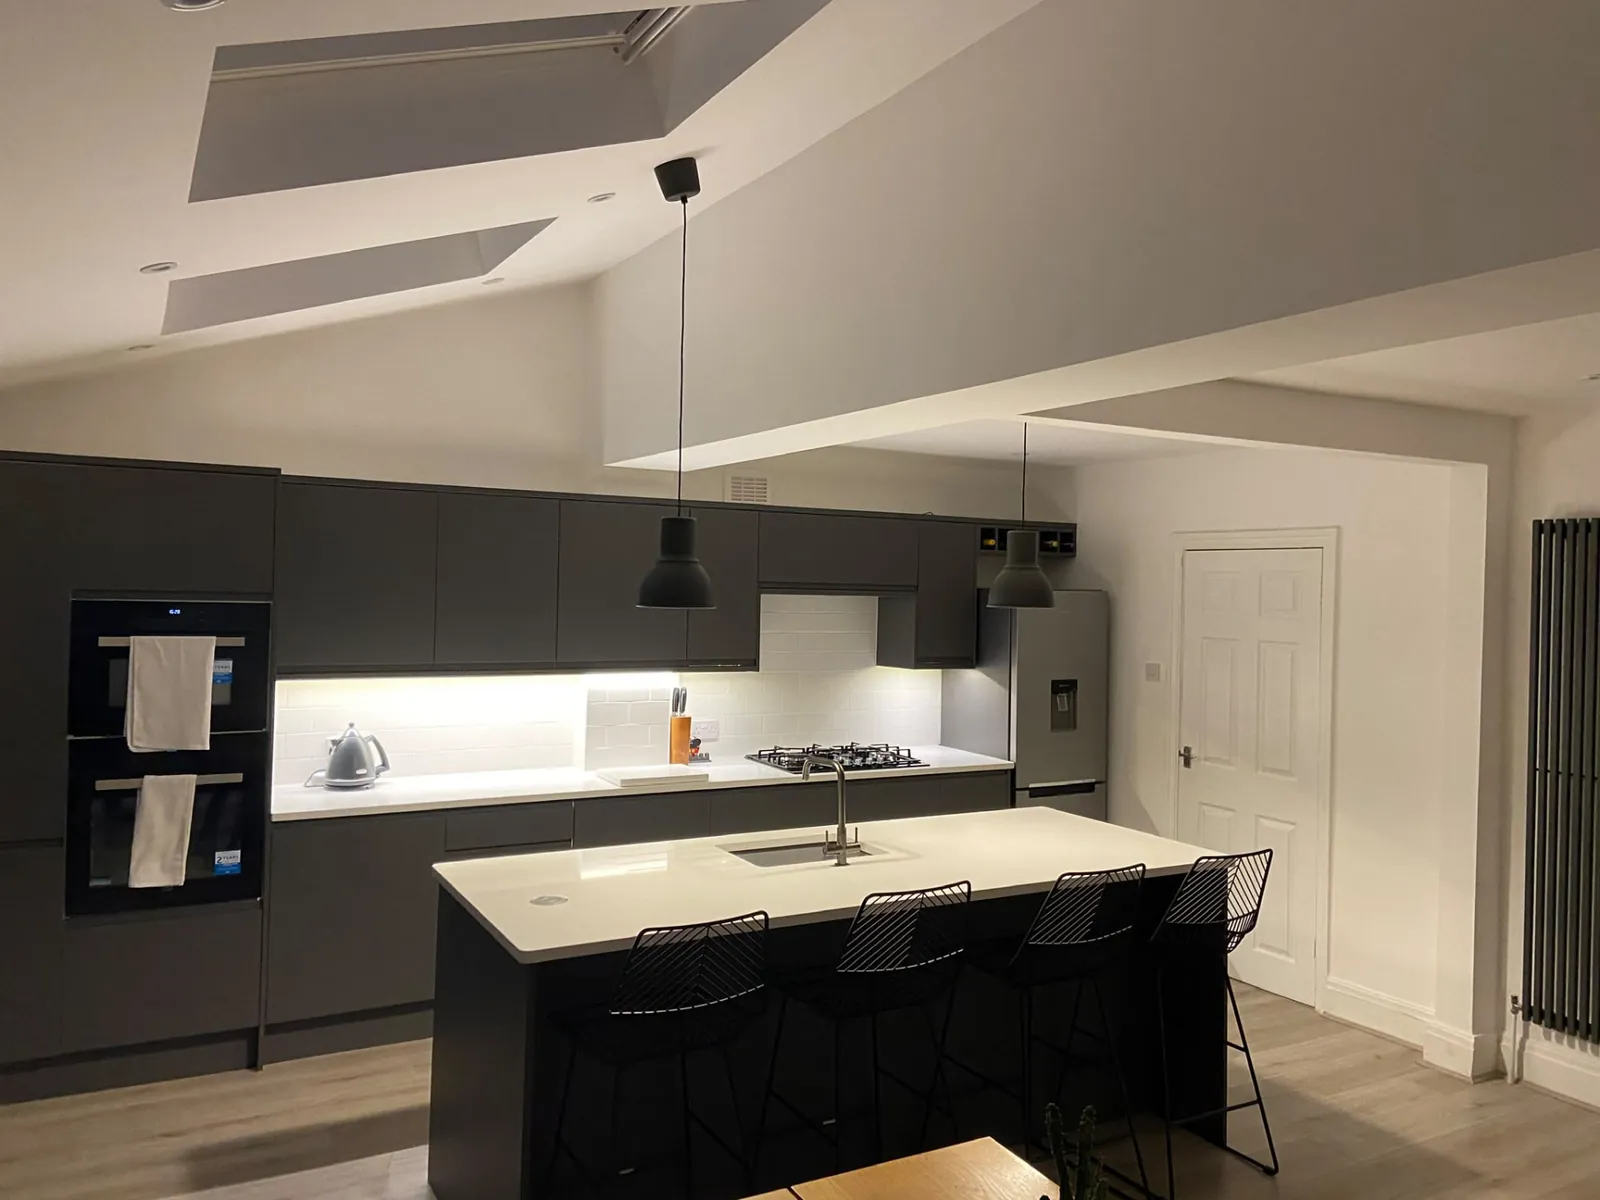
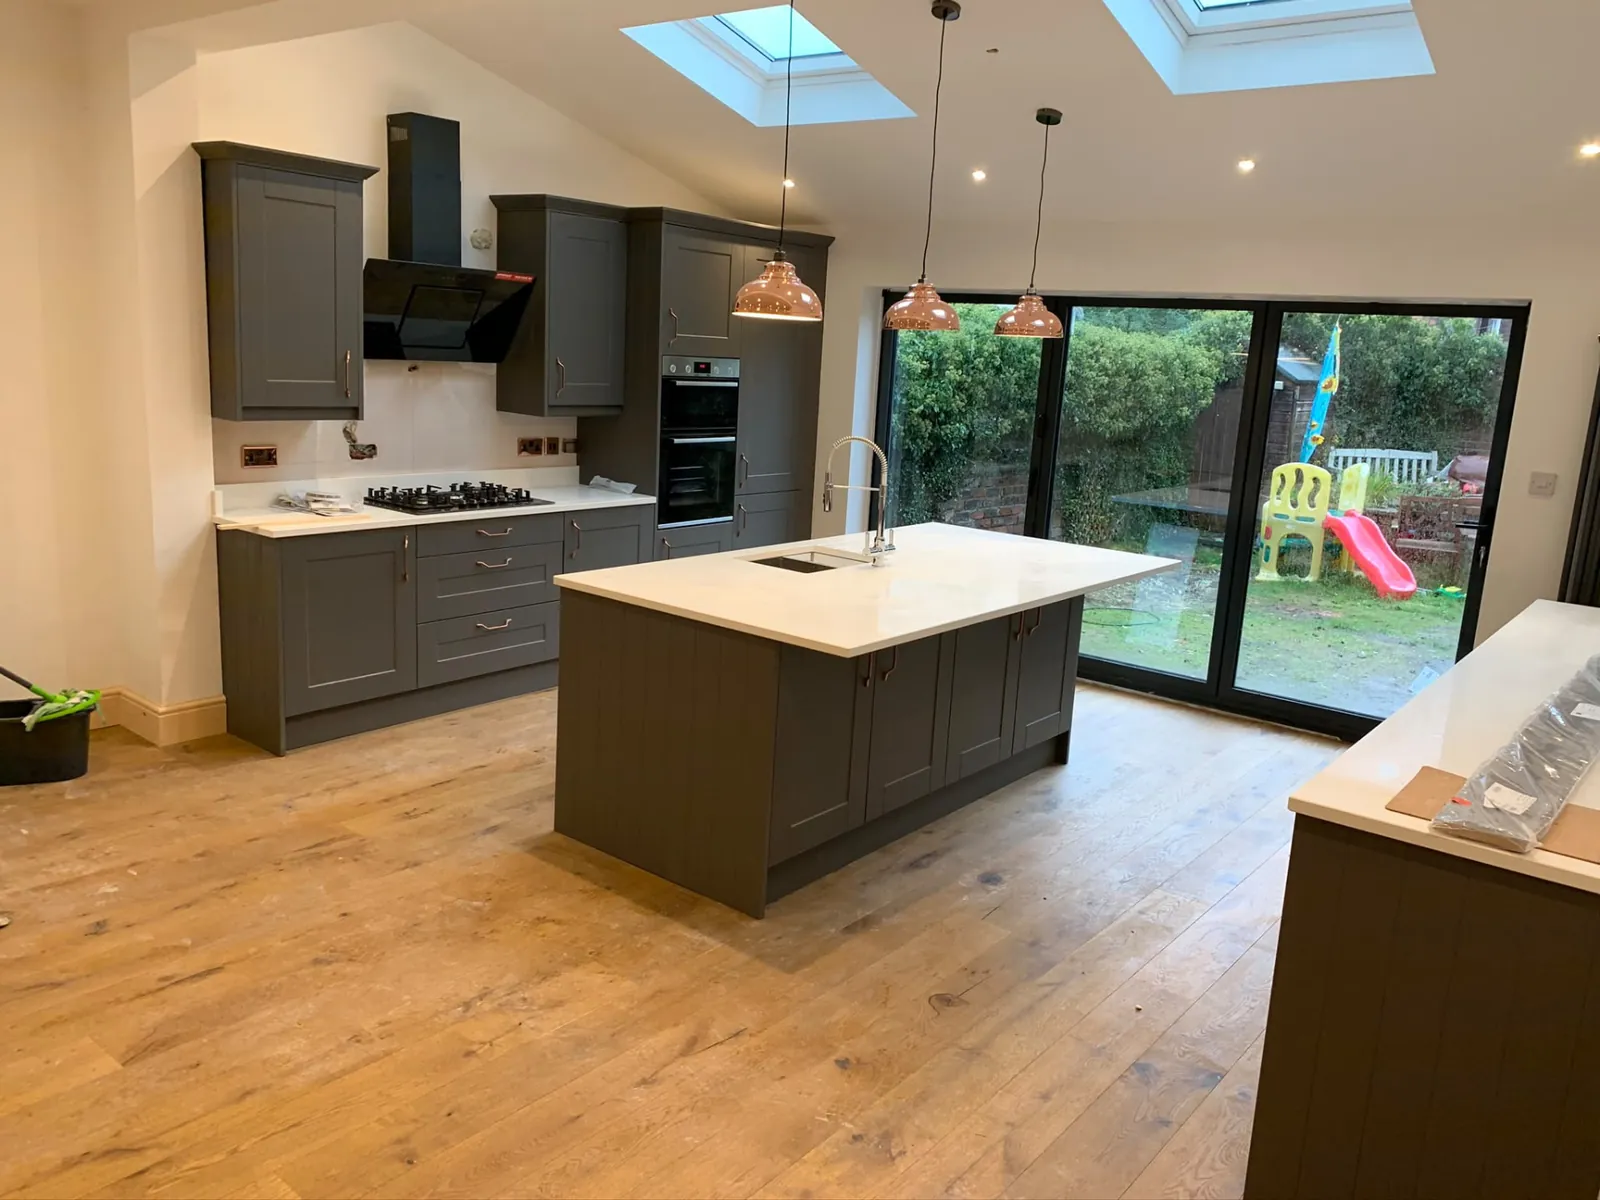
Finished handleless grey kitchen with island, pendant lights and vaulted ceiling
Completed dormer loft conversion with Juliet balcony above a rendered rear extension
Completed two-storey house extension with white render and dark framed windows
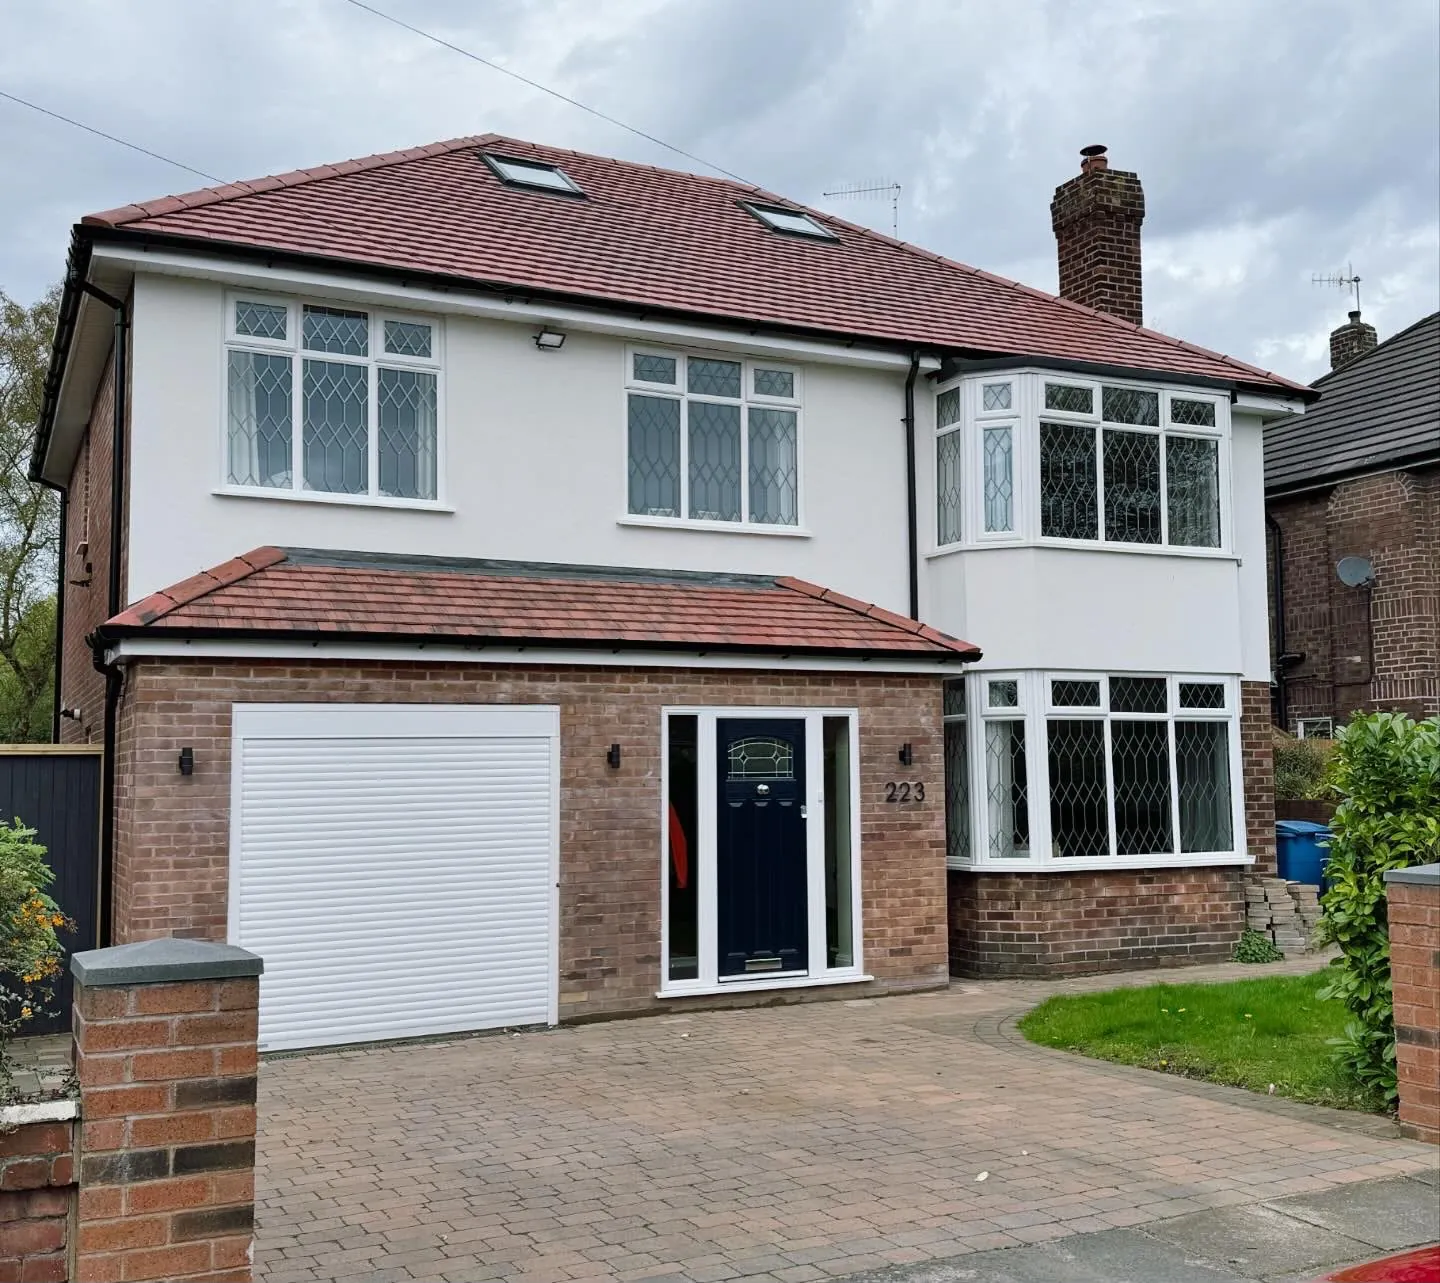
Finished two-storey house extension in brick and render with driveway
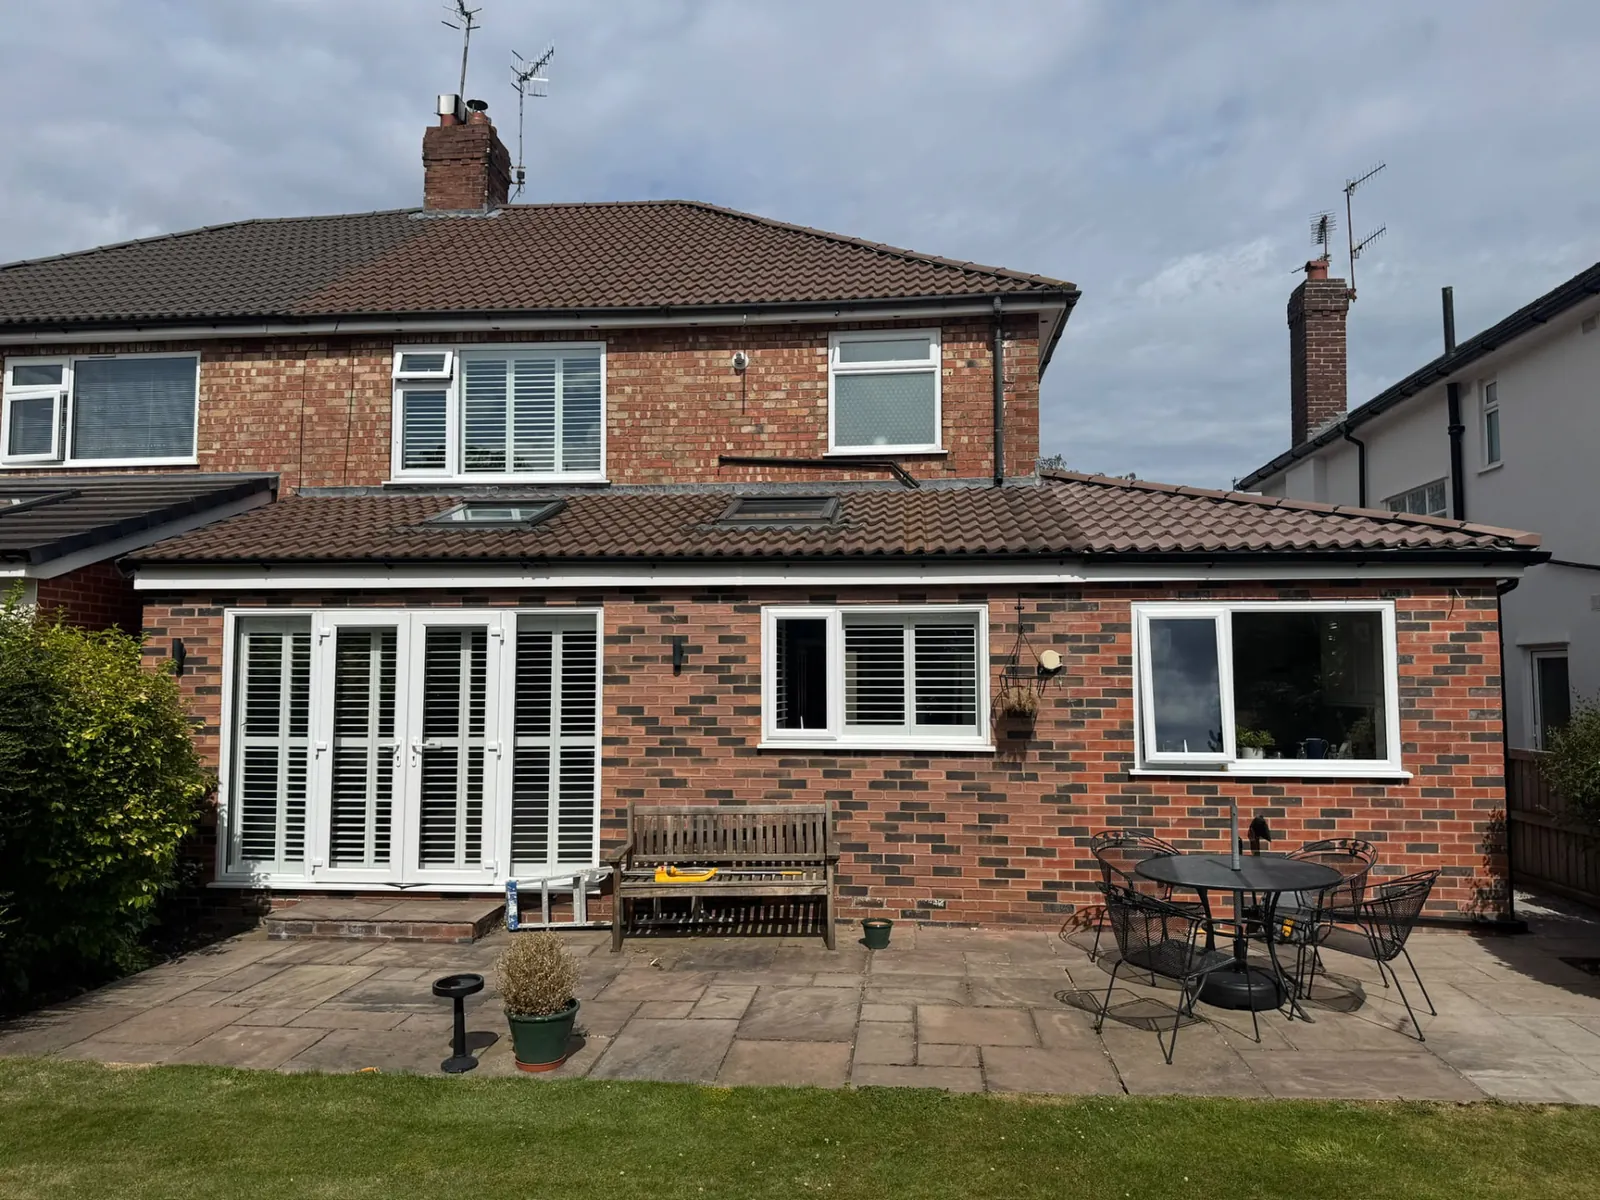
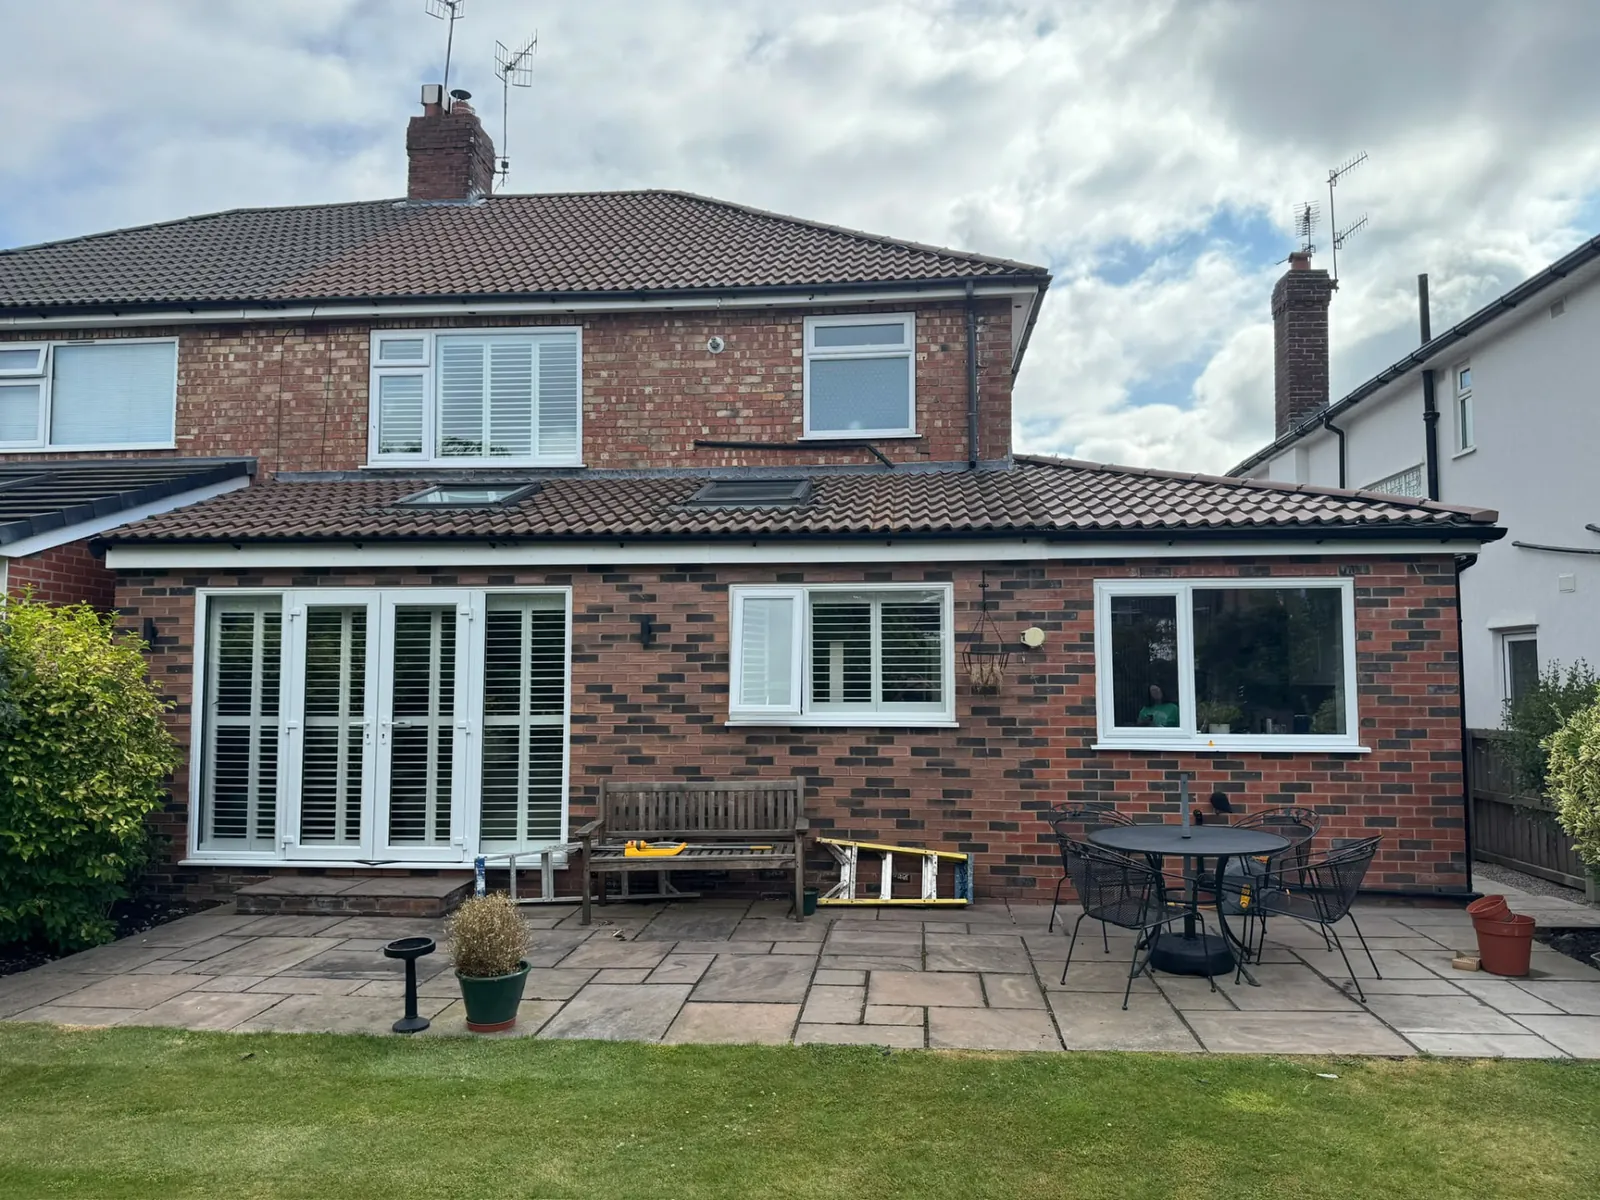
Finished brick rear extension with patio doors opening onto a new paved patio
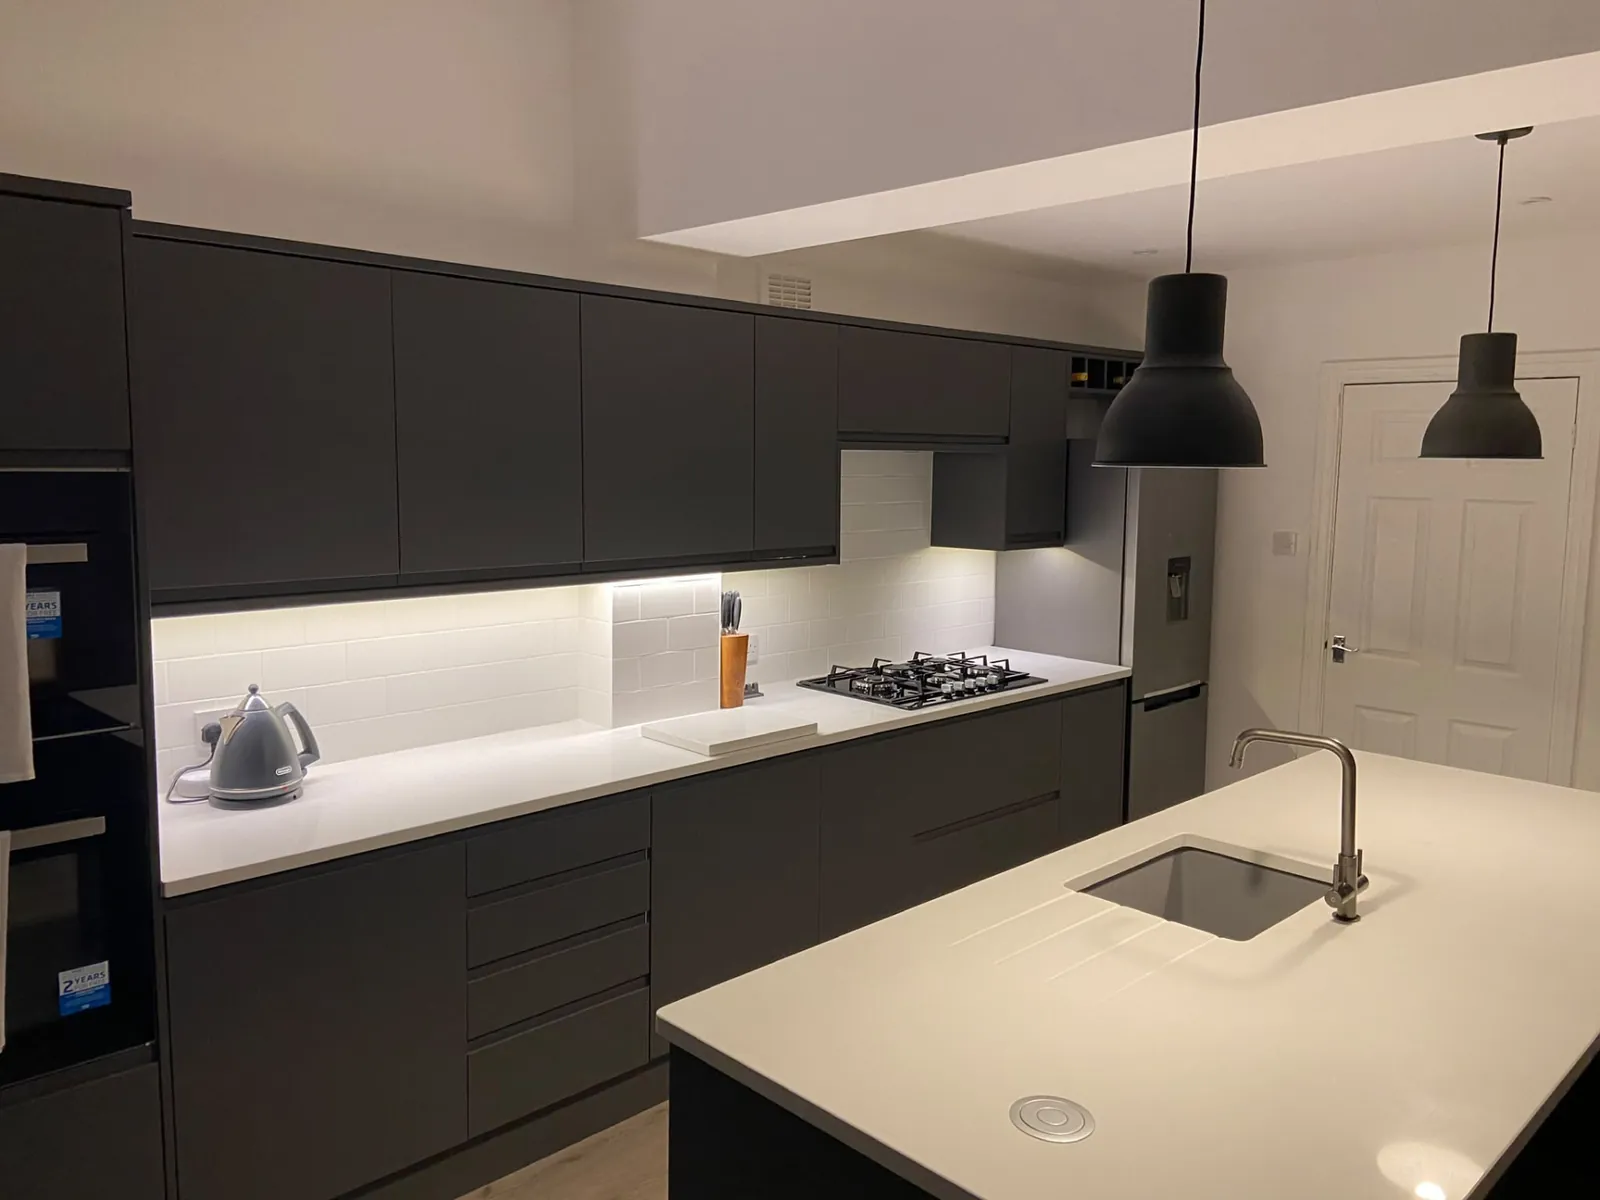
Fitted dark grey kitchen with white worktops, tiled splashback and island sink
Completed two-storey side extension with white render, dark windows and driveway
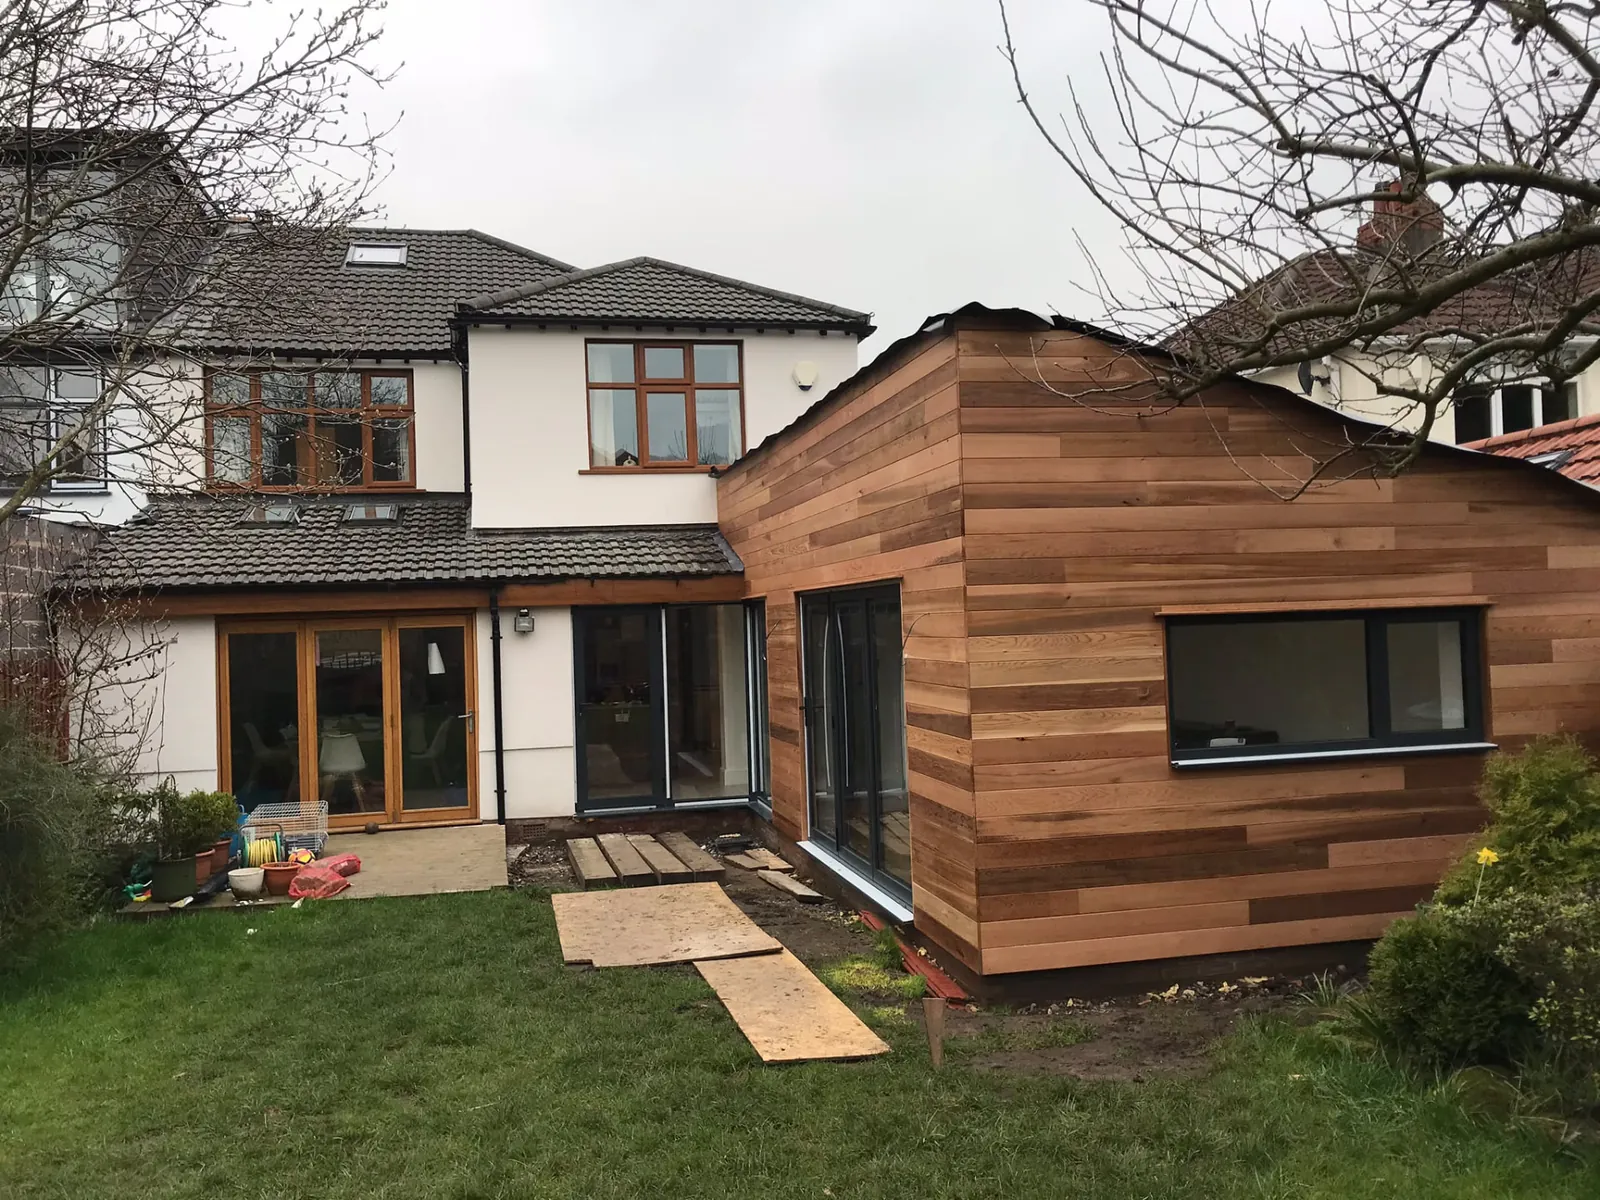
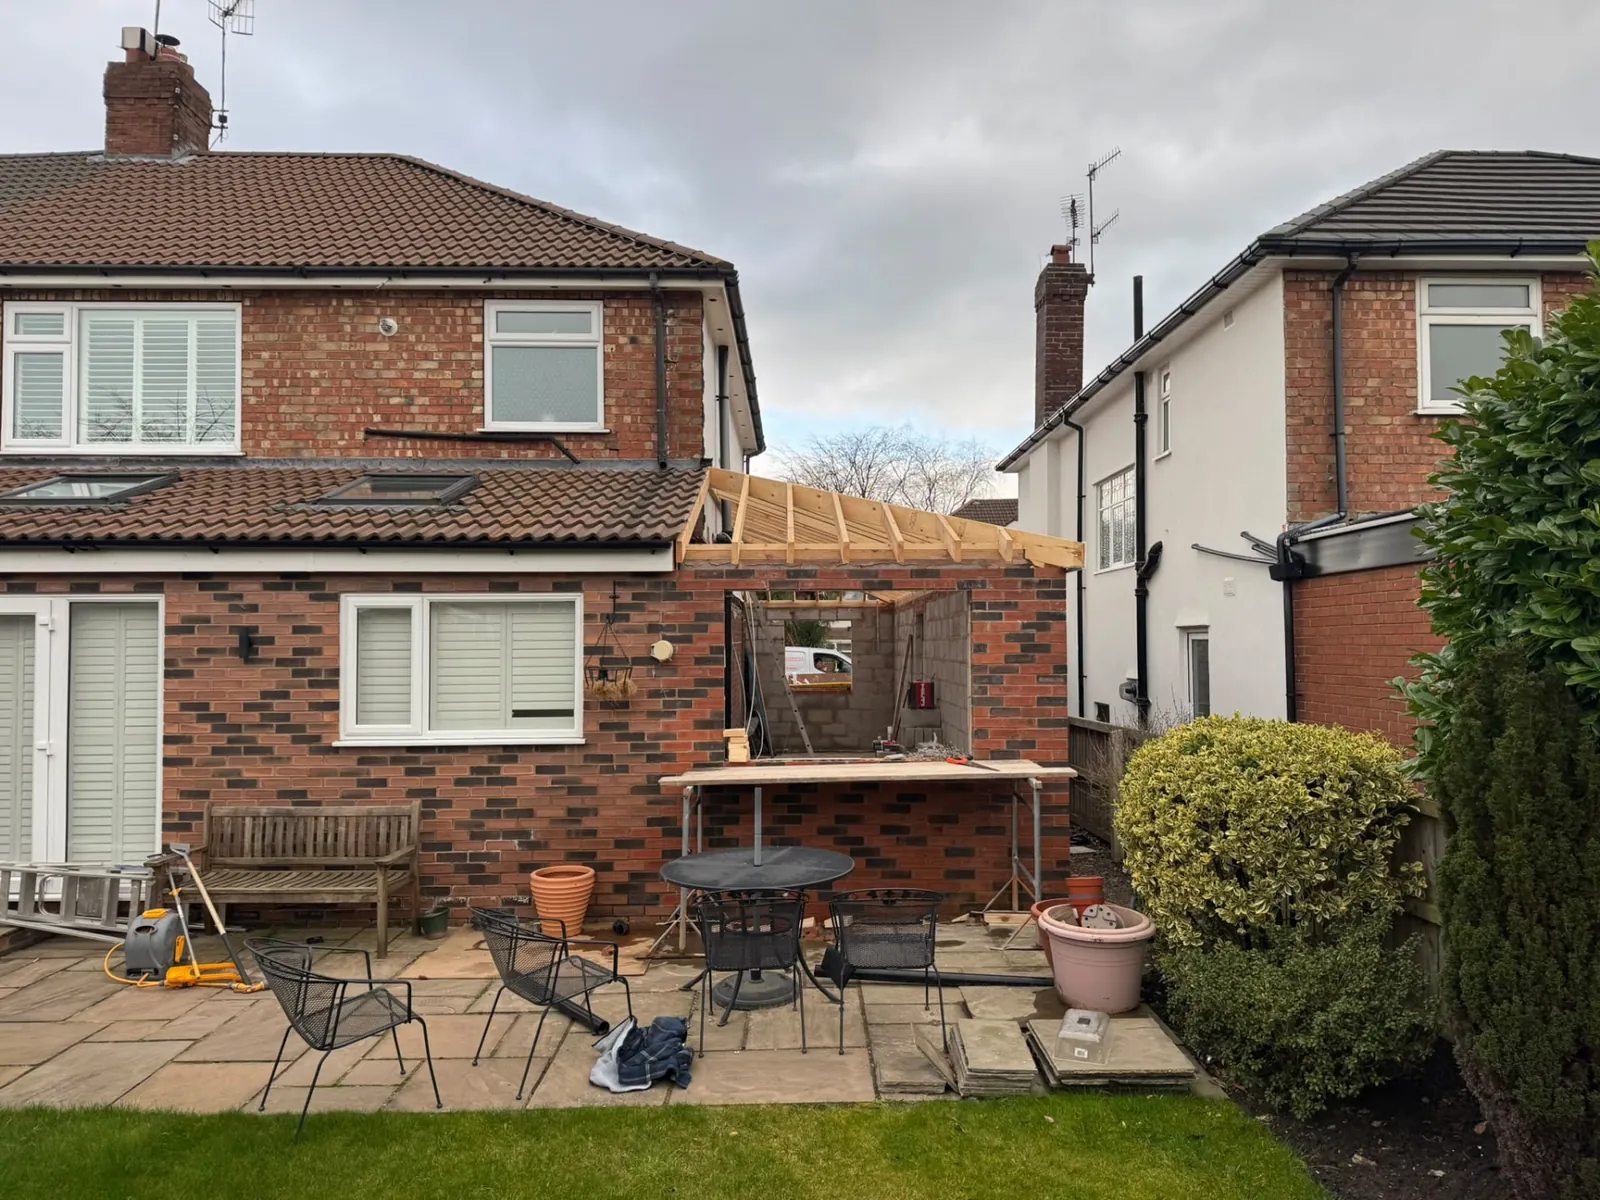
Timber-clad rear extension nearing completion
Brick rear house extension with patio doors and garden patio, alternative view
Grey shaker kitchen with island, copper pendants and bi-fold doors to the garden
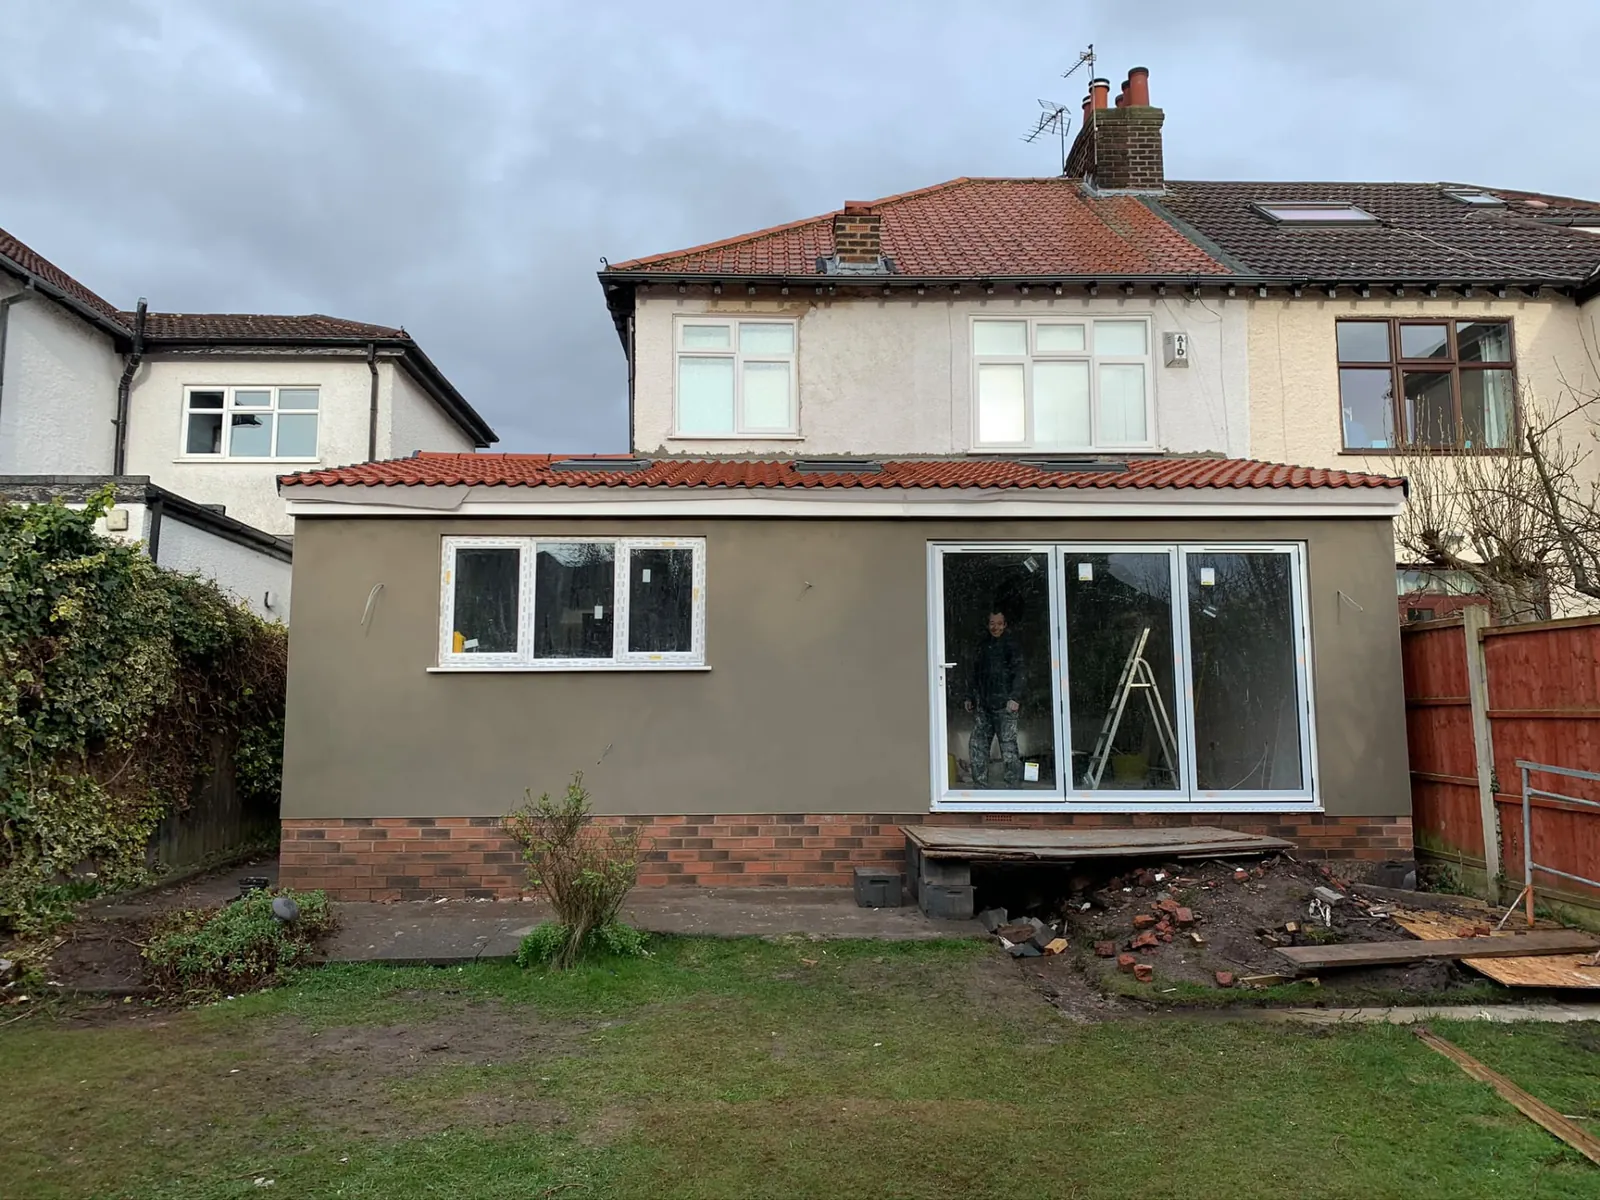
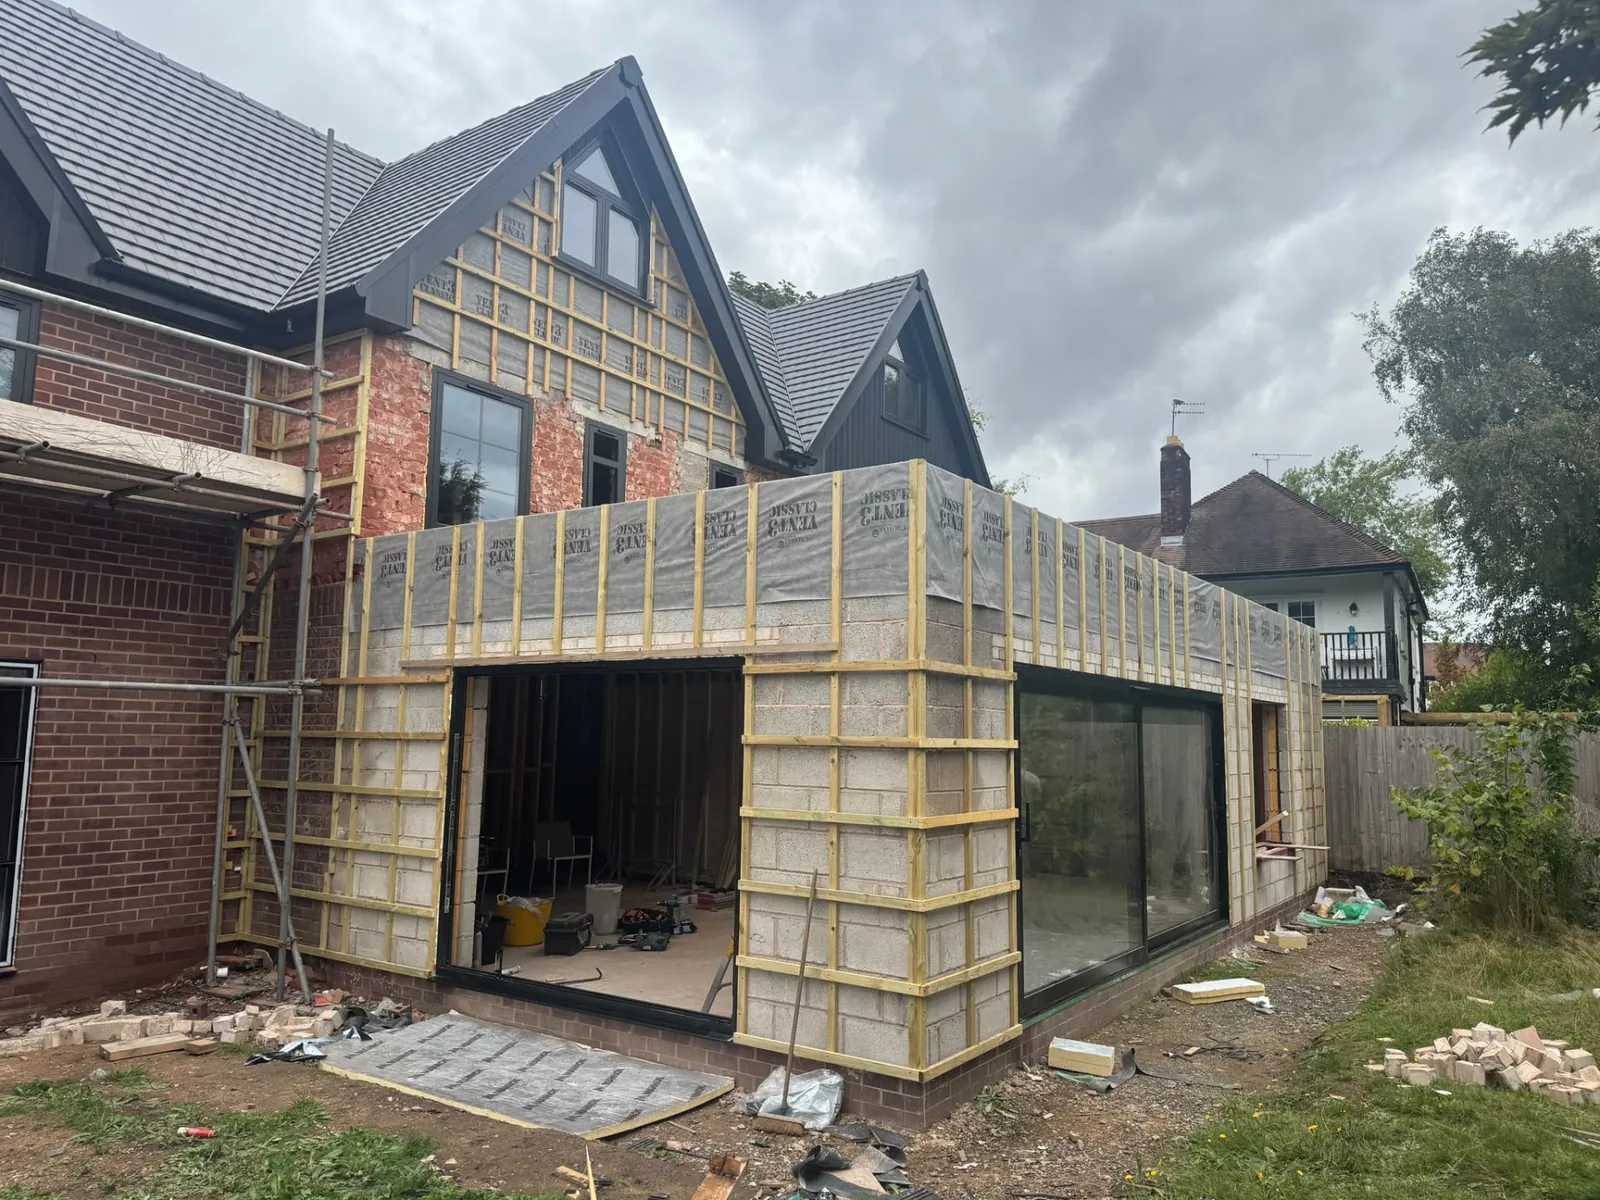
Rendered single-storey rear extension with bi-fold doors and roof lights nearing completion
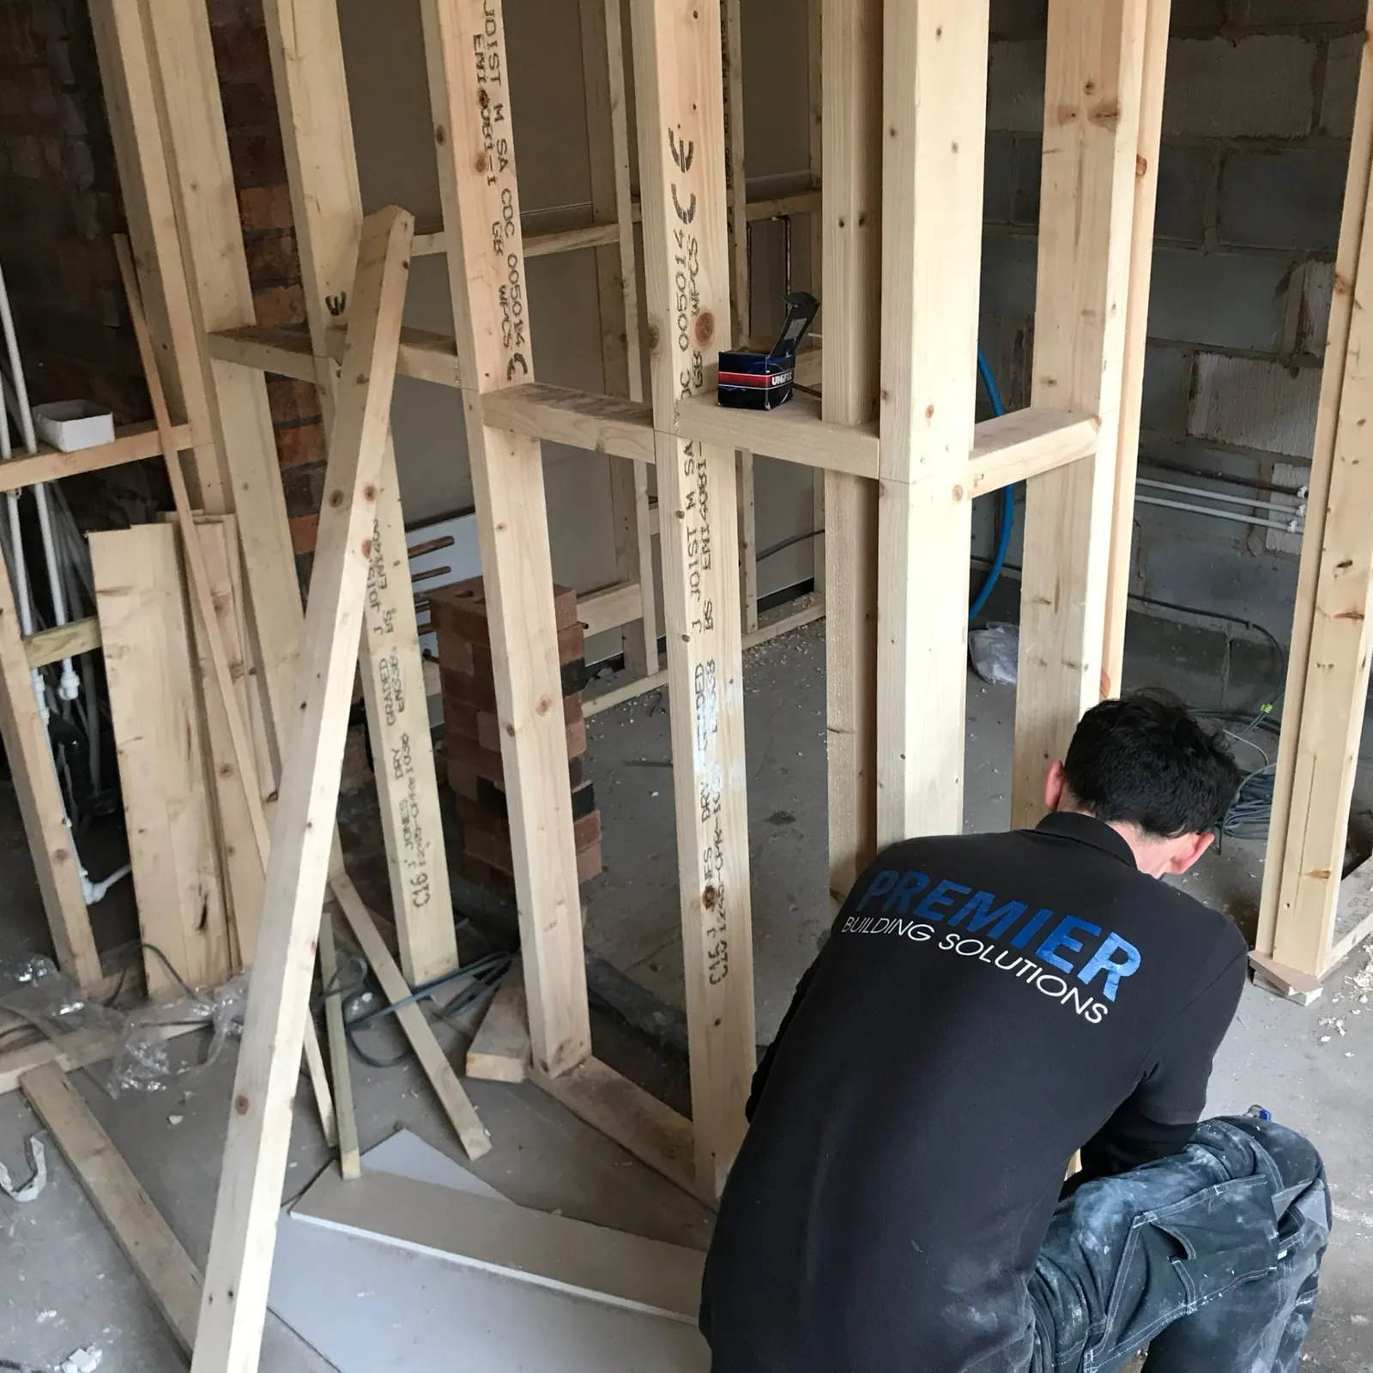
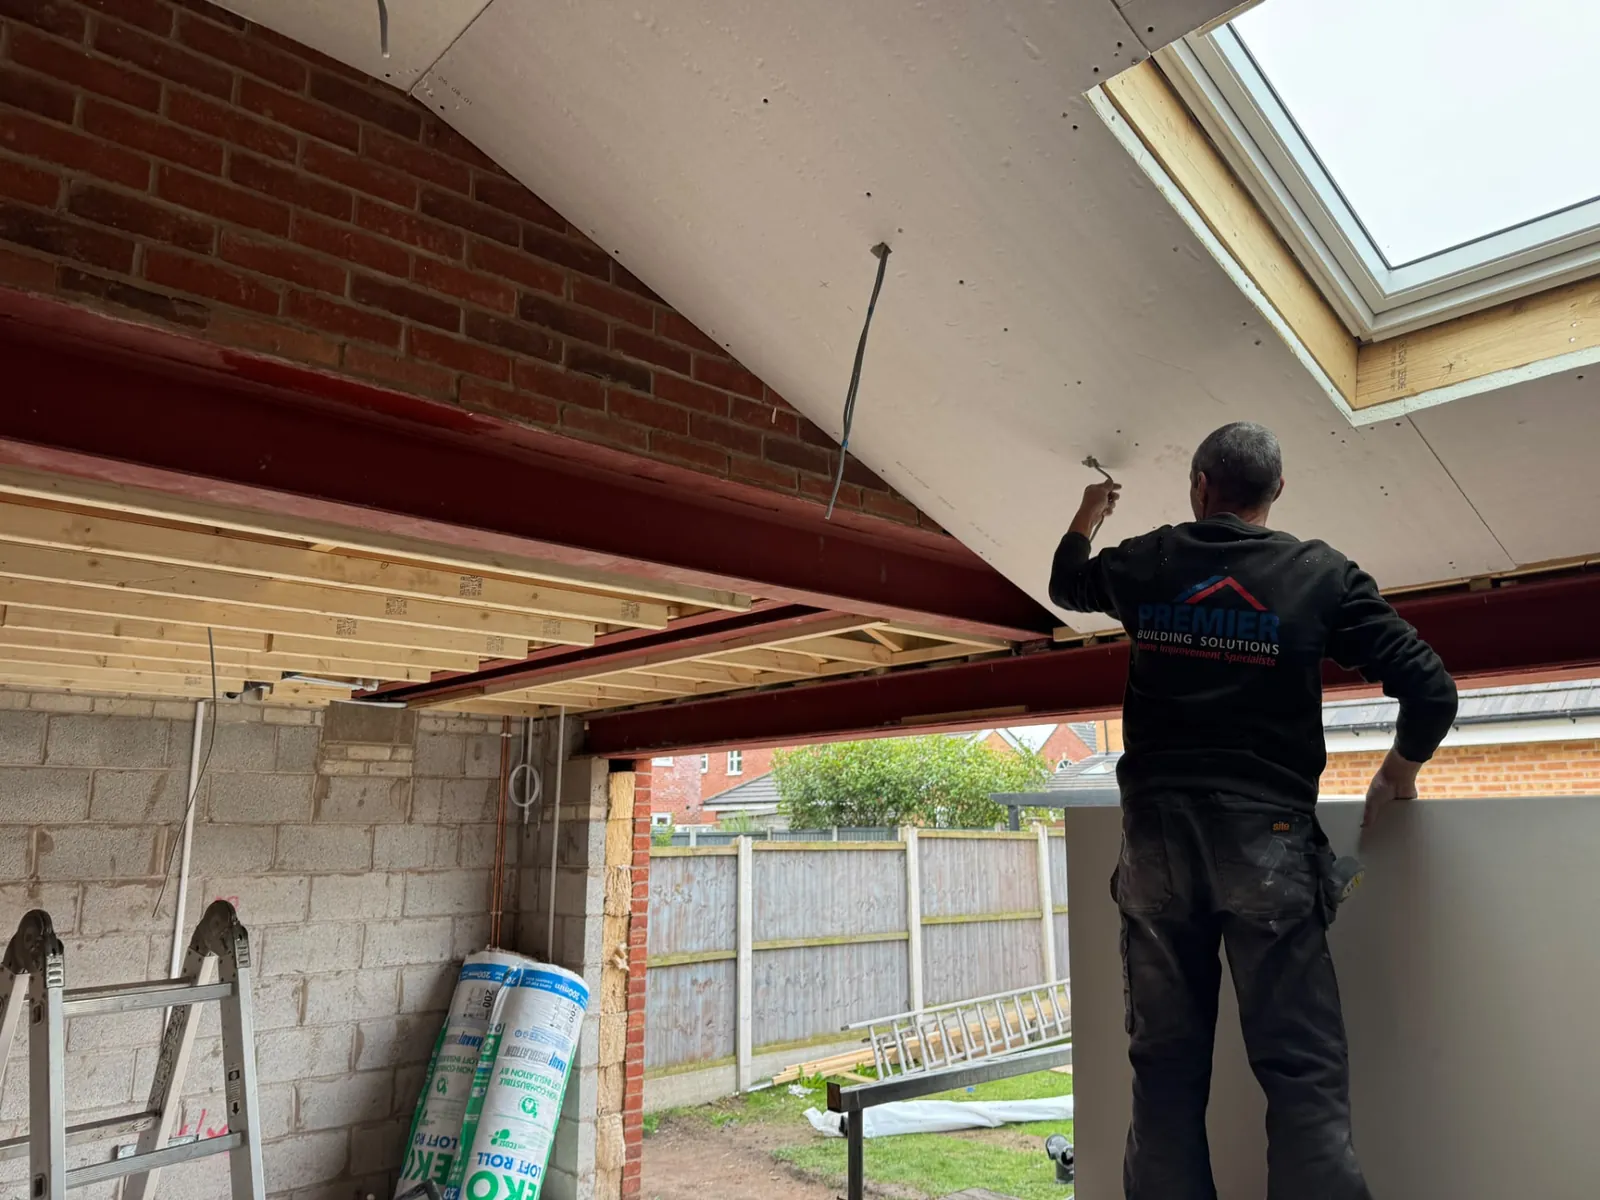
Premier Building Solutions builder constructing timber stud walls during a renovation
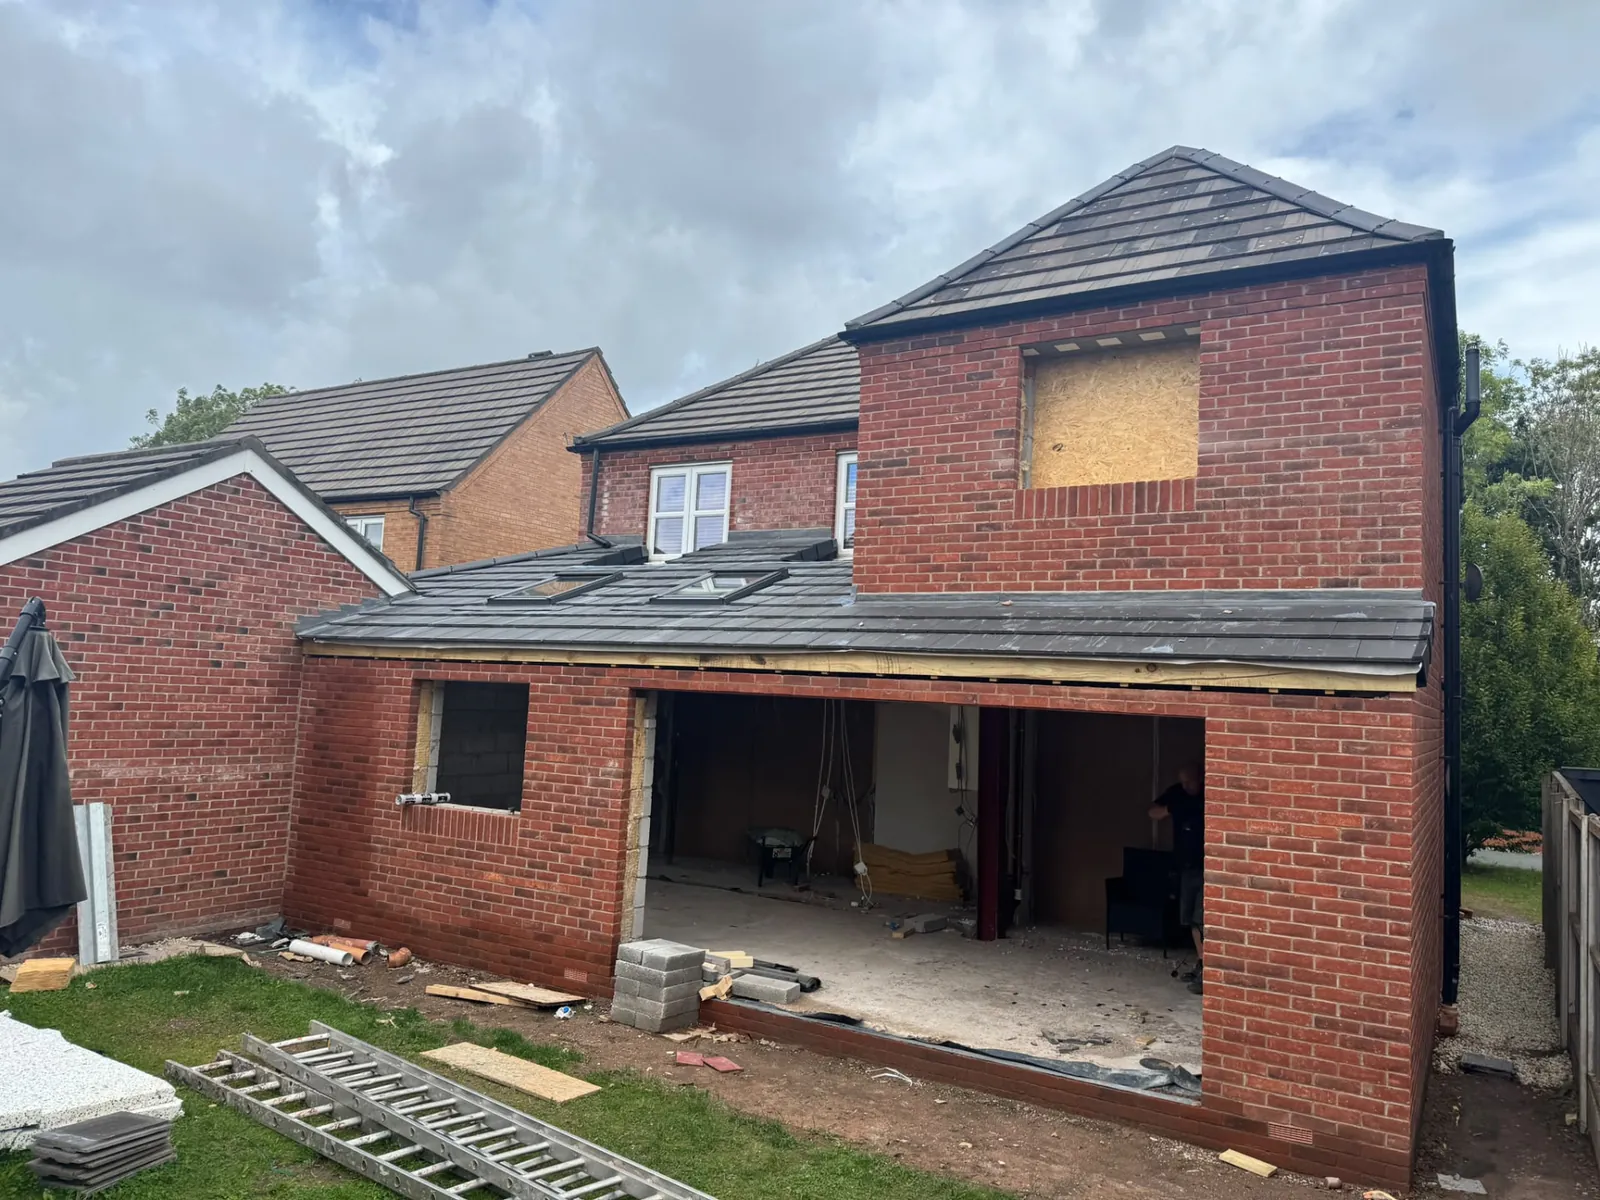
Two-storey brick rear extension under construction with new tiled roof and roof lights
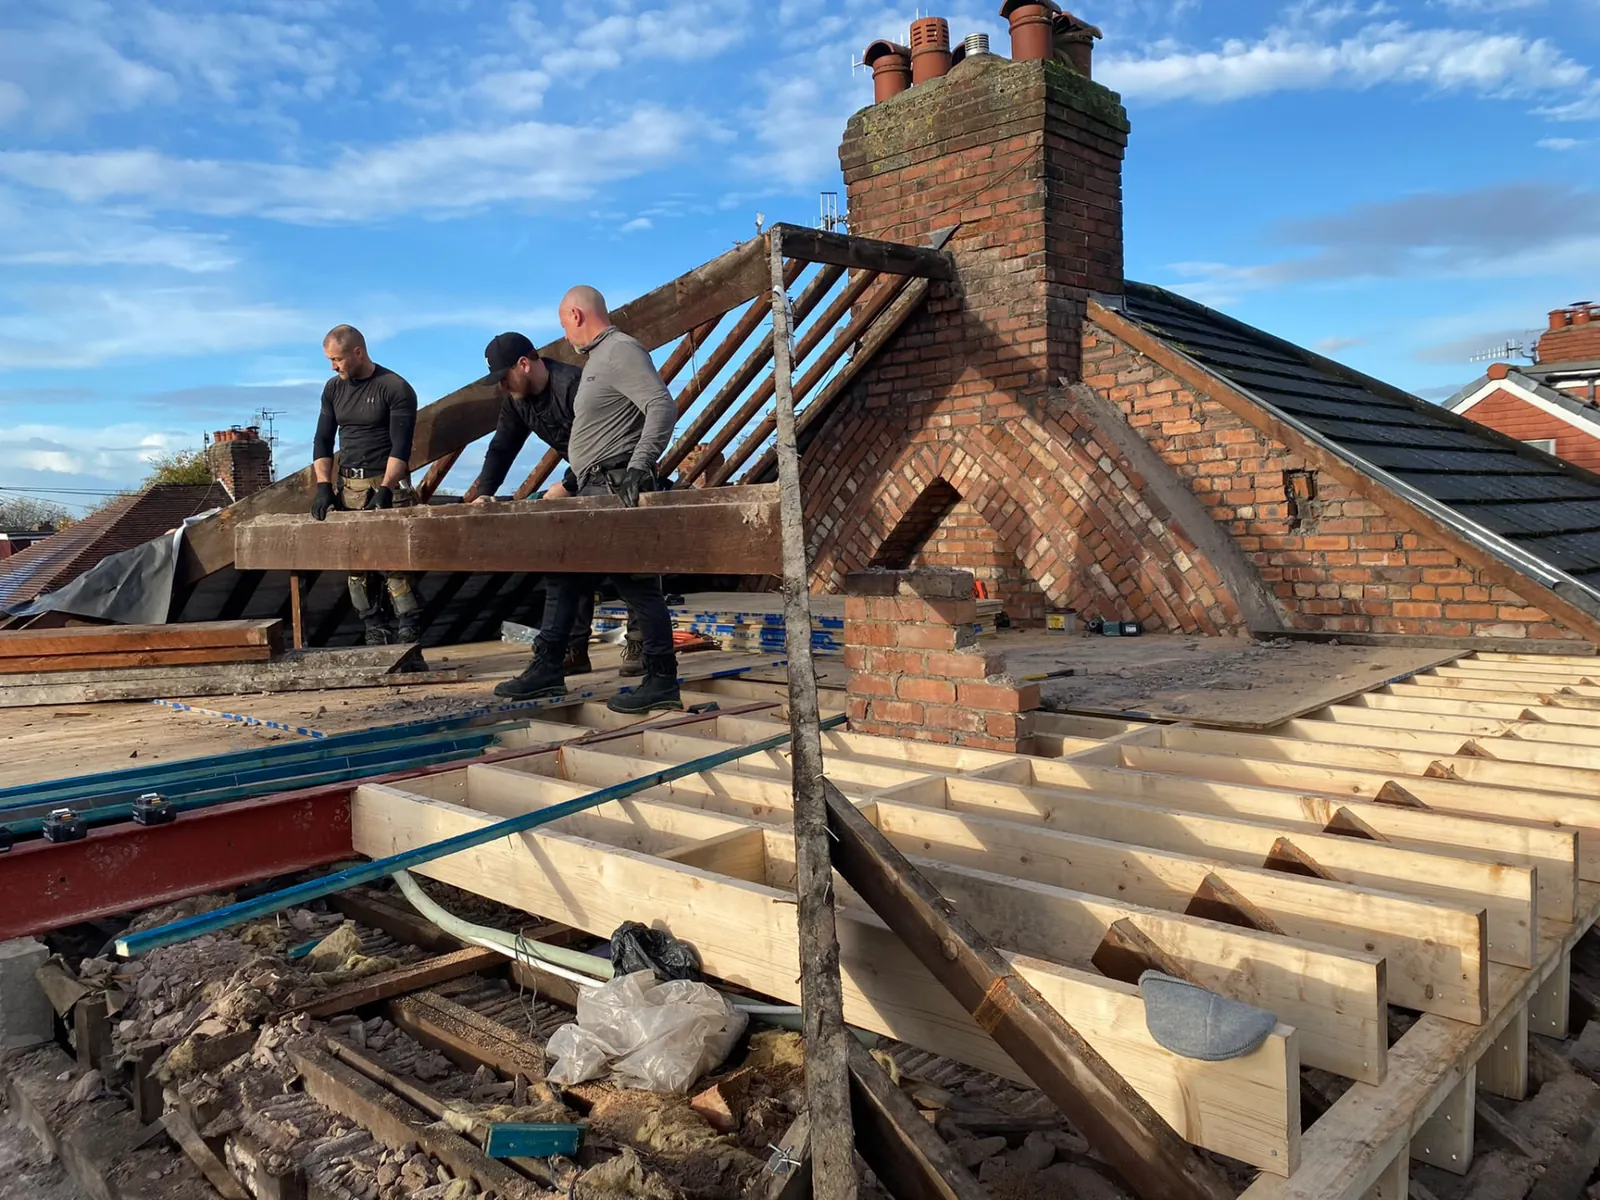
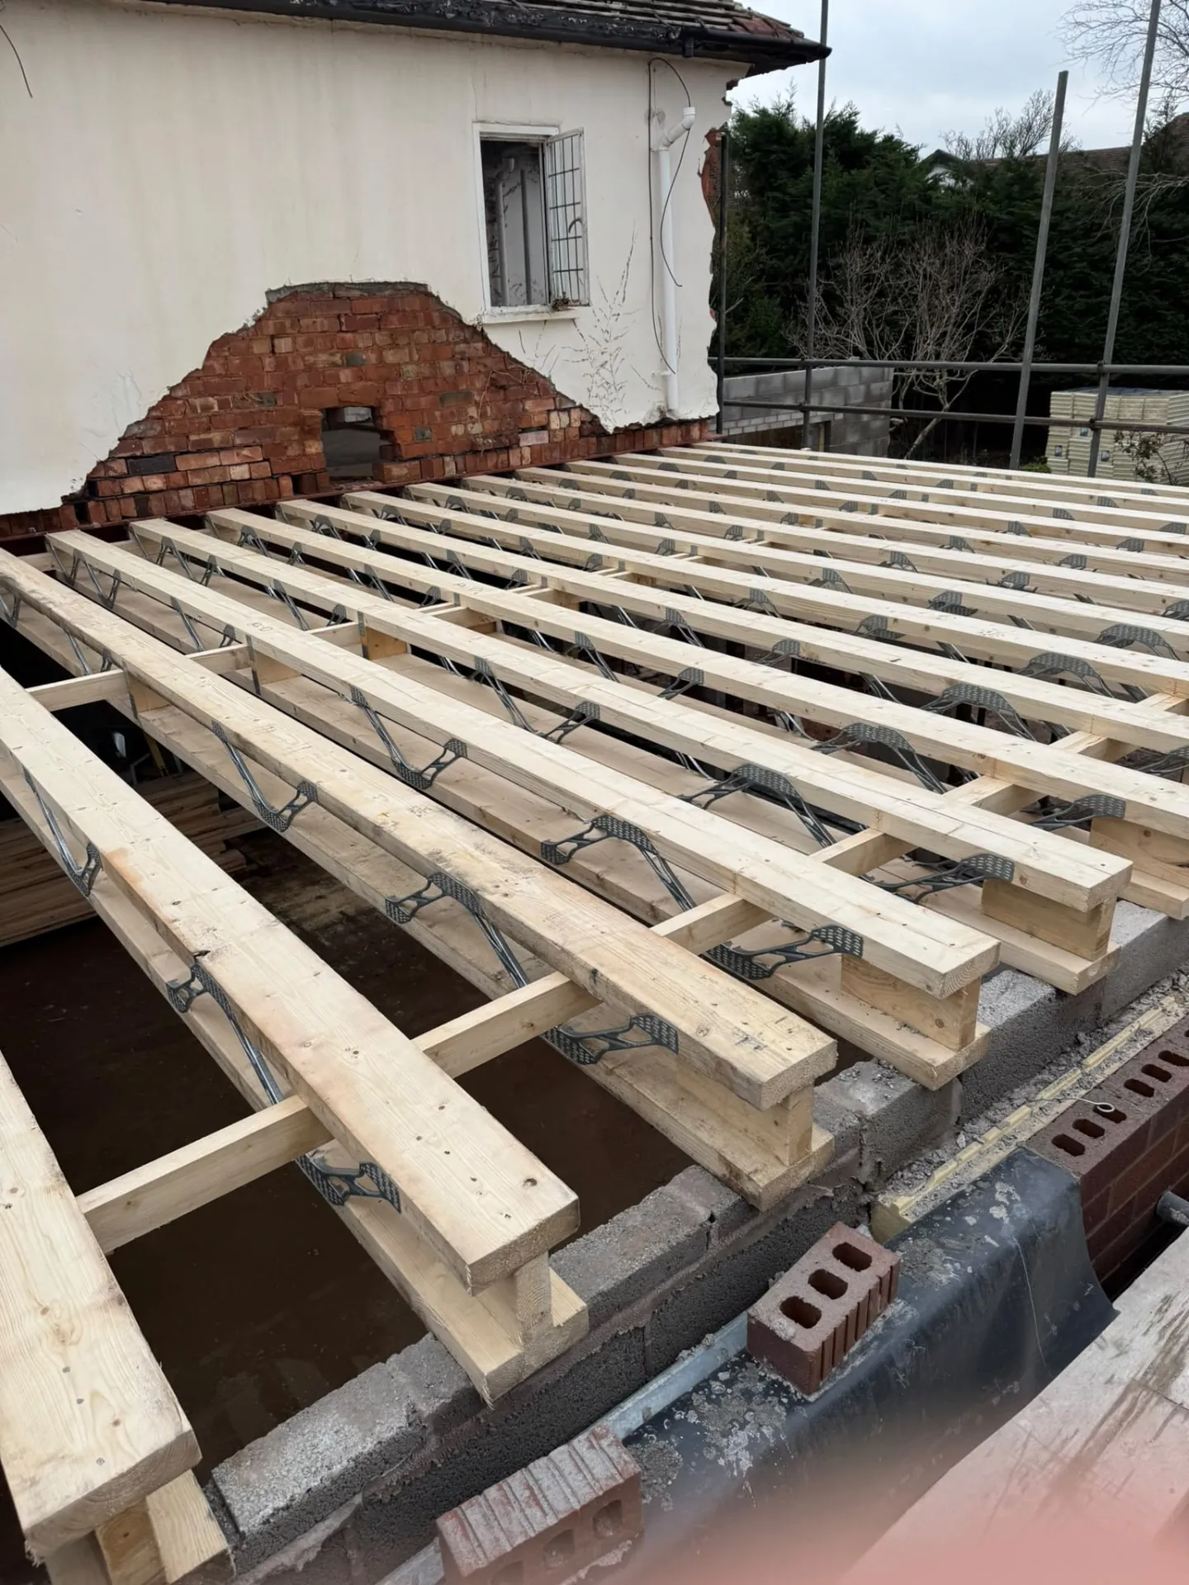
Builders installing new floor joists and steel for a loft conversion
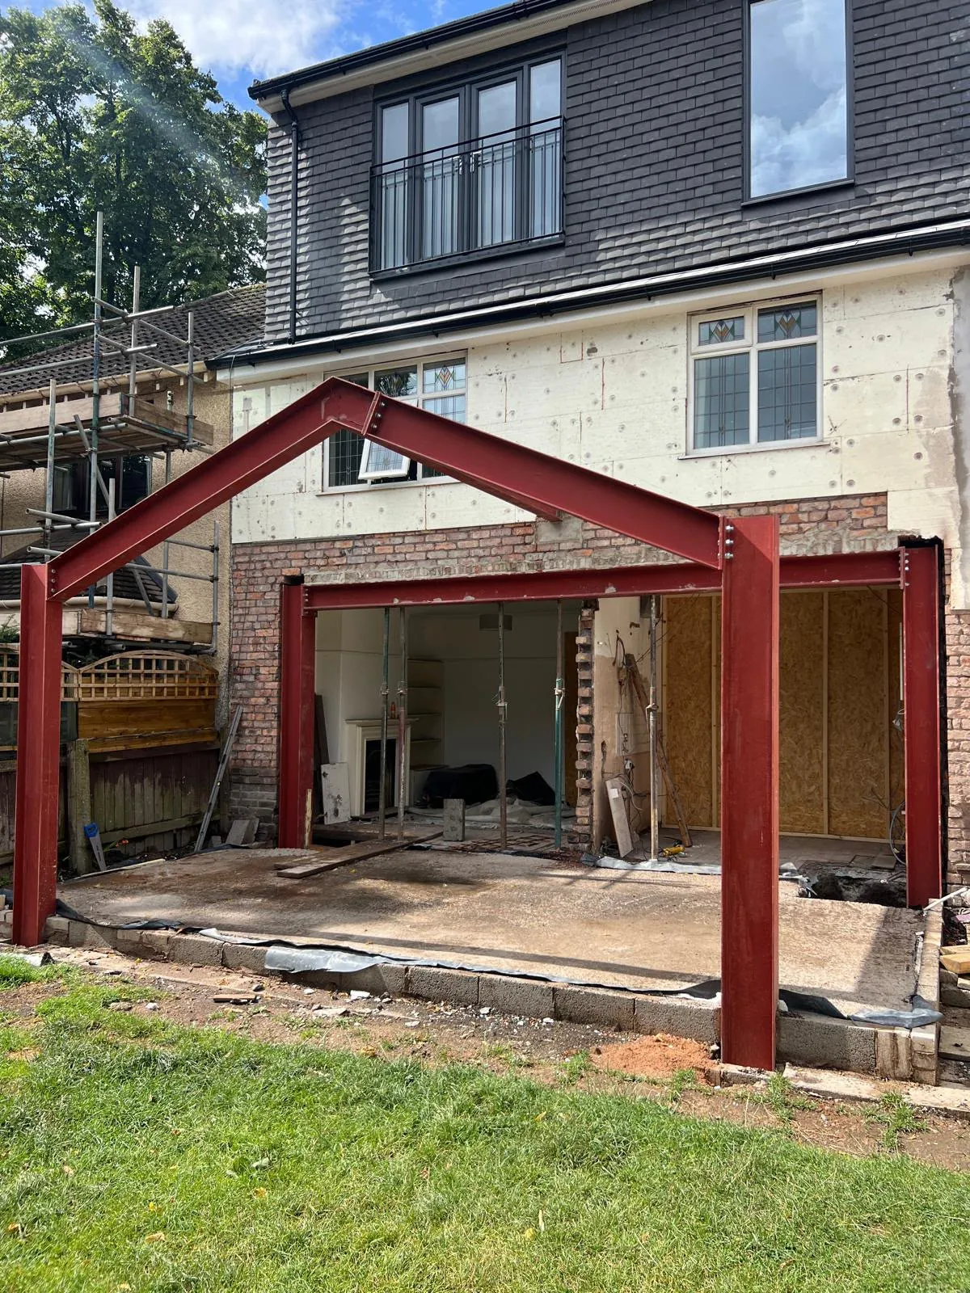
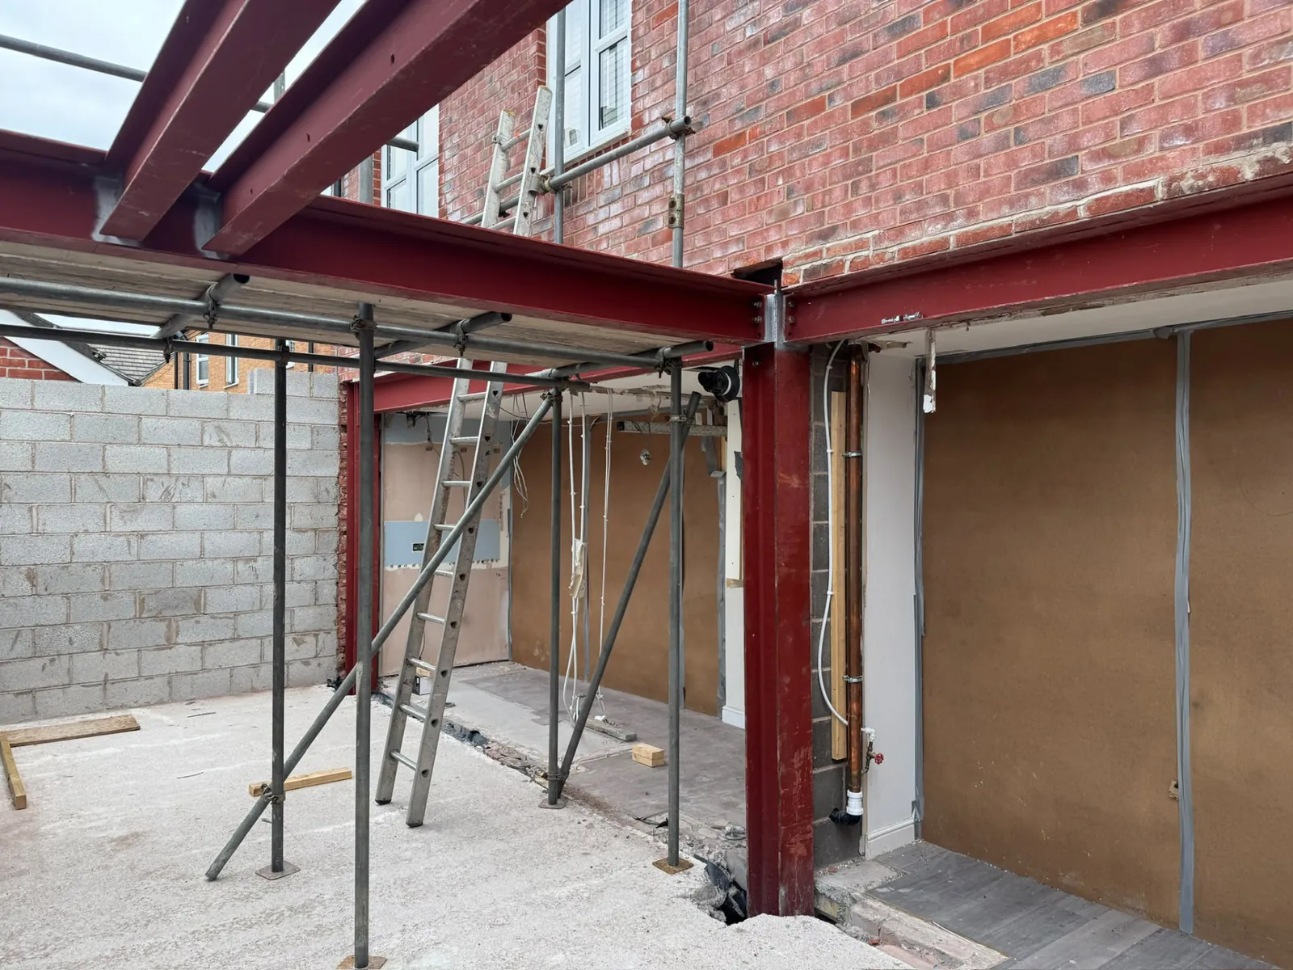
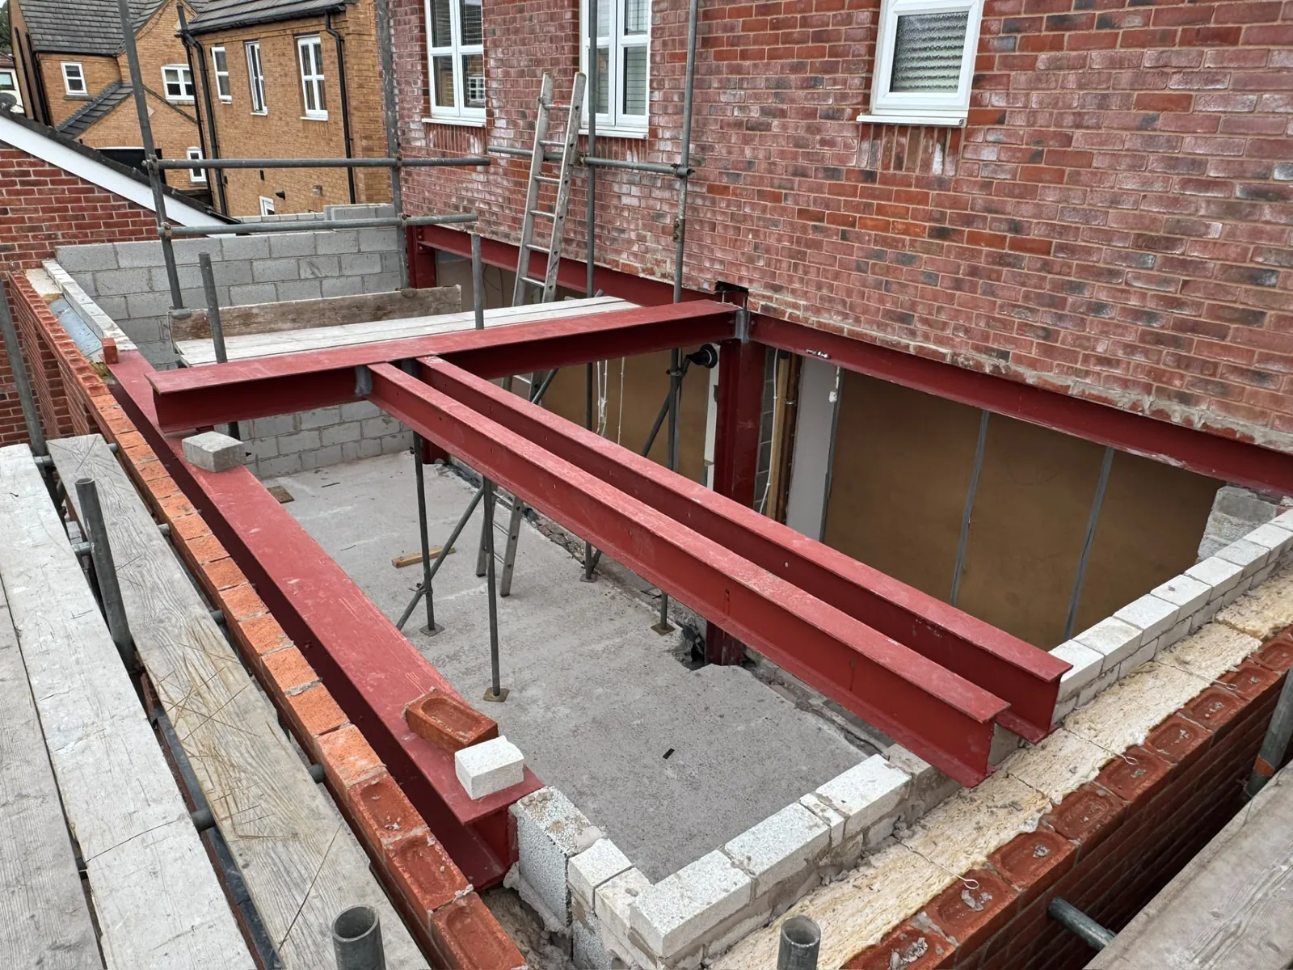
Red structural steel frame and brickwork for a house extension with scaffolding
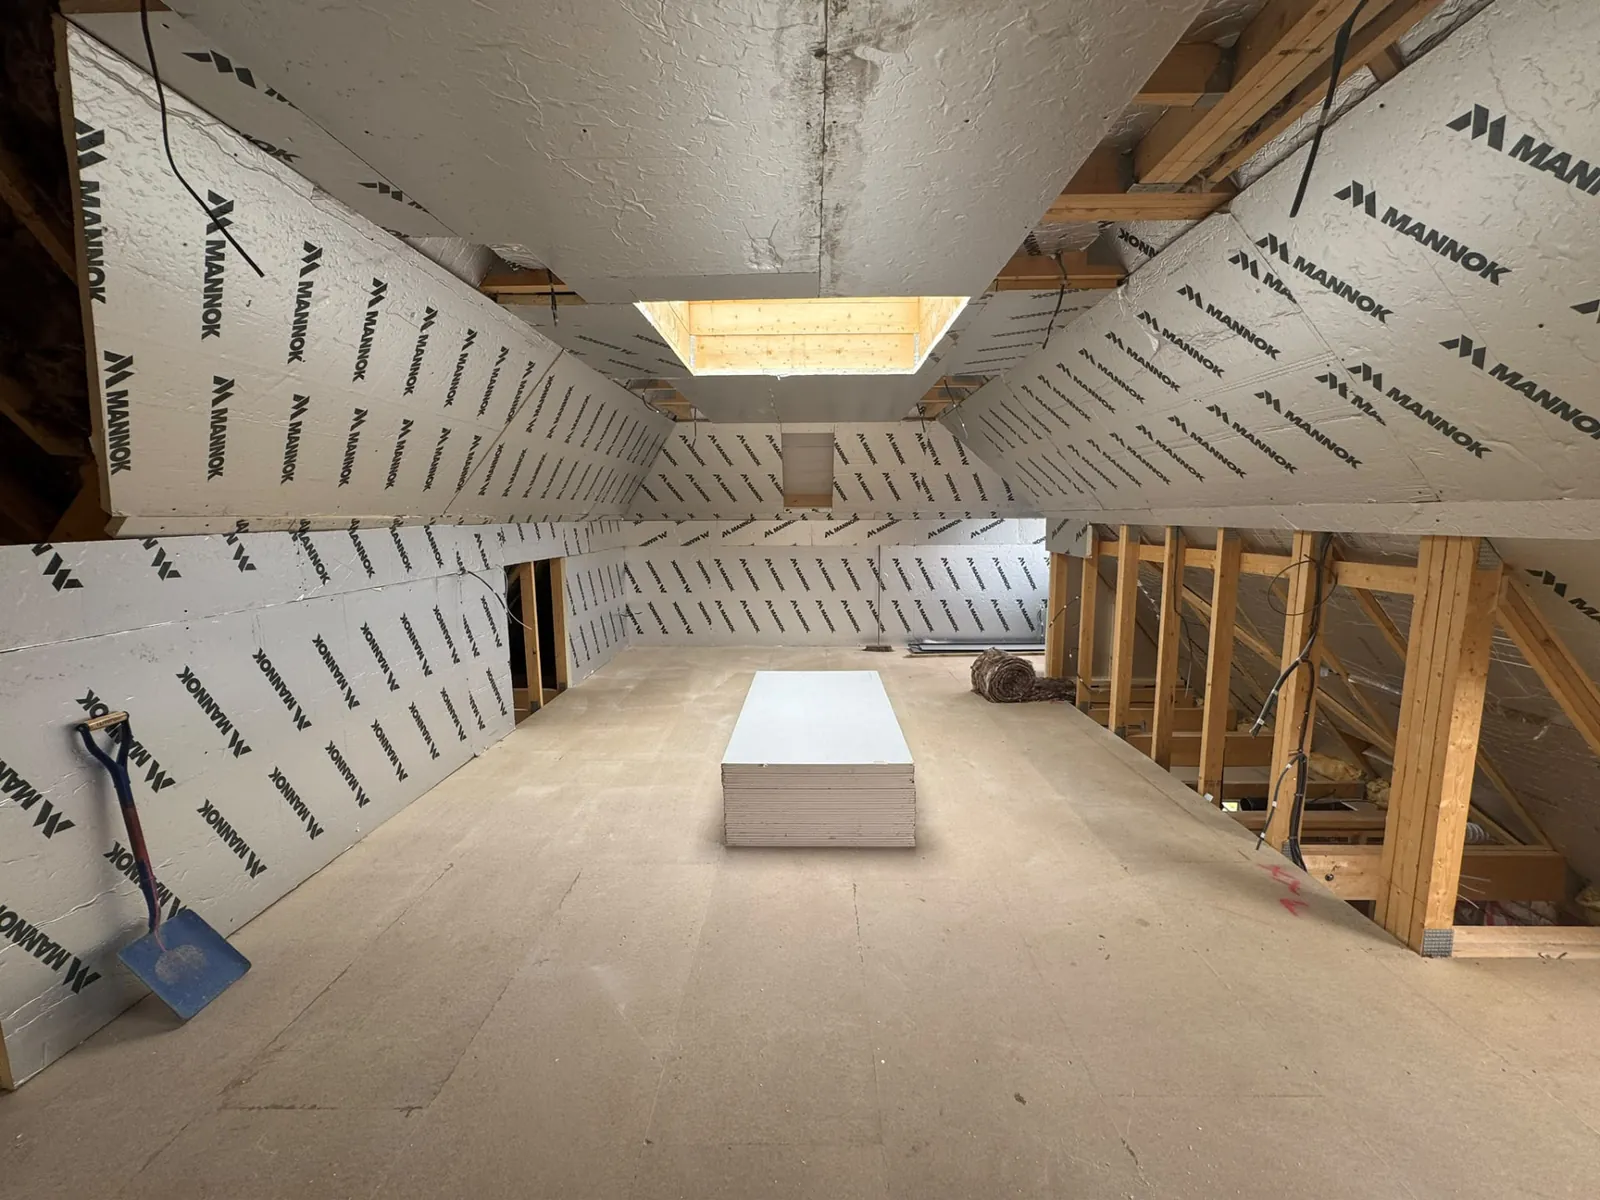
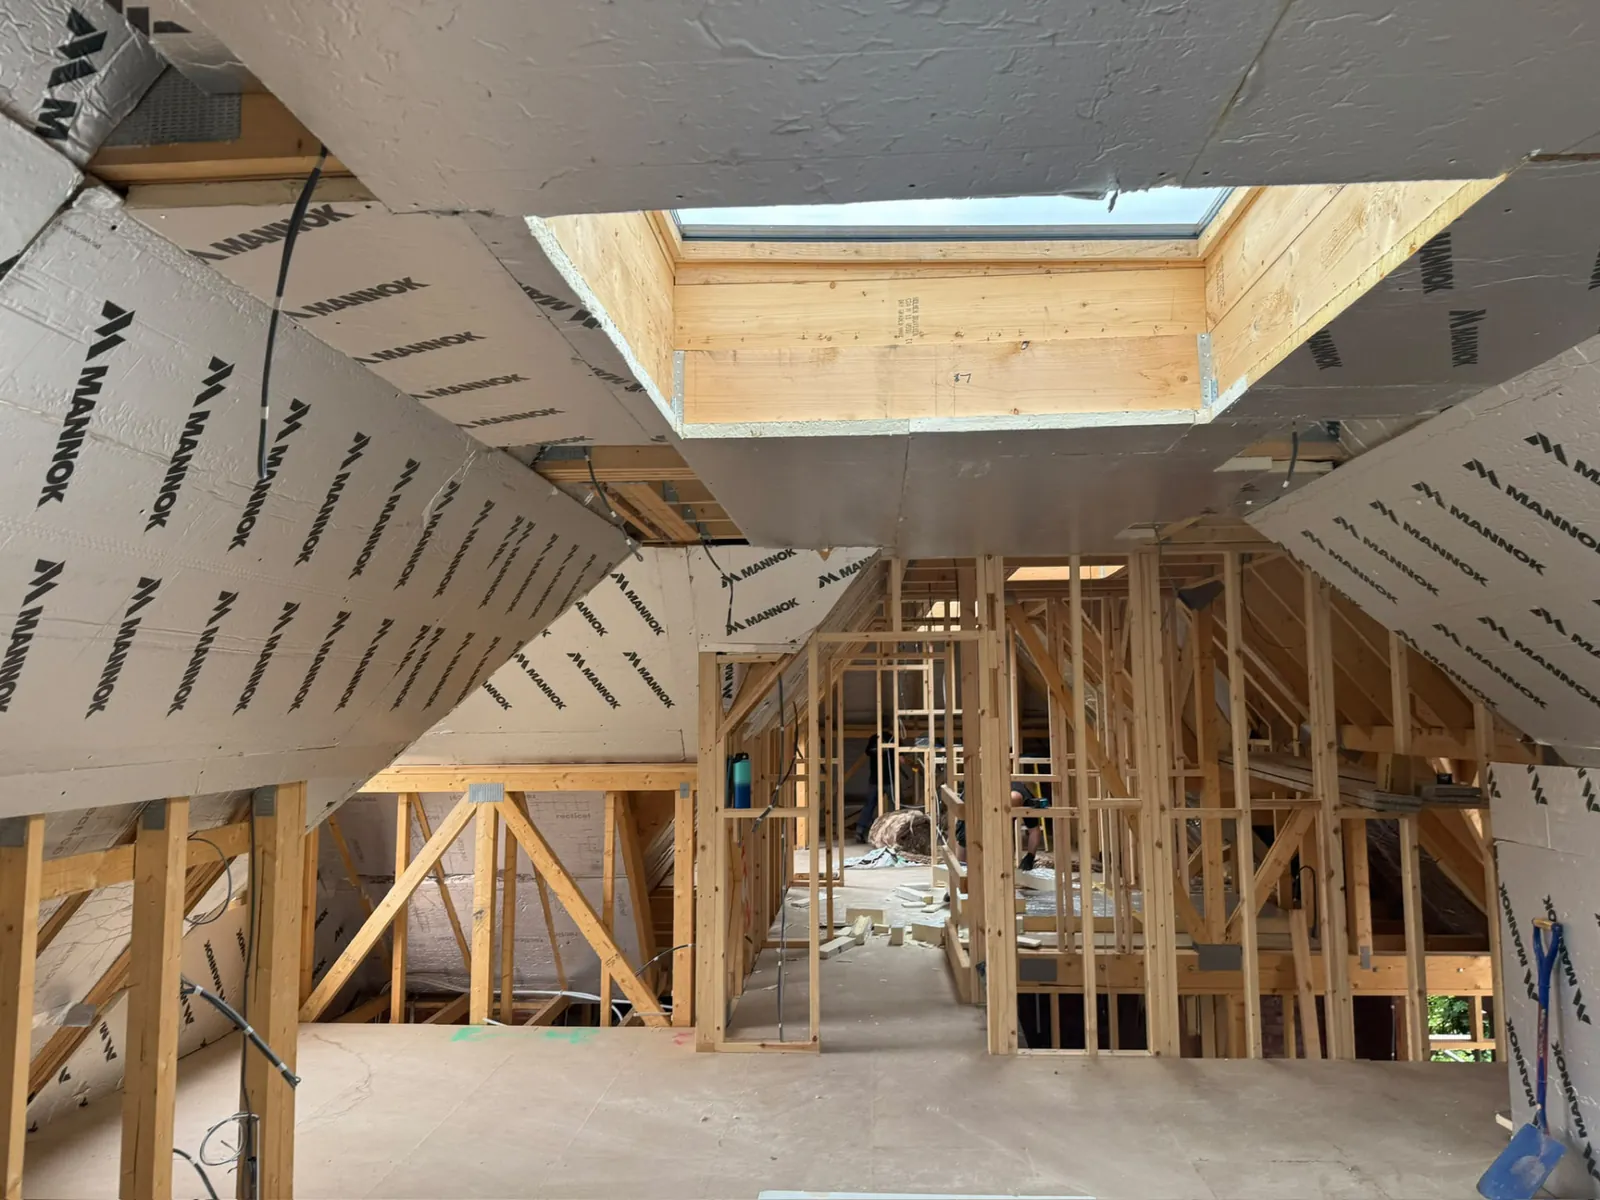
Insulated loft conversion with roof light opening before plastering
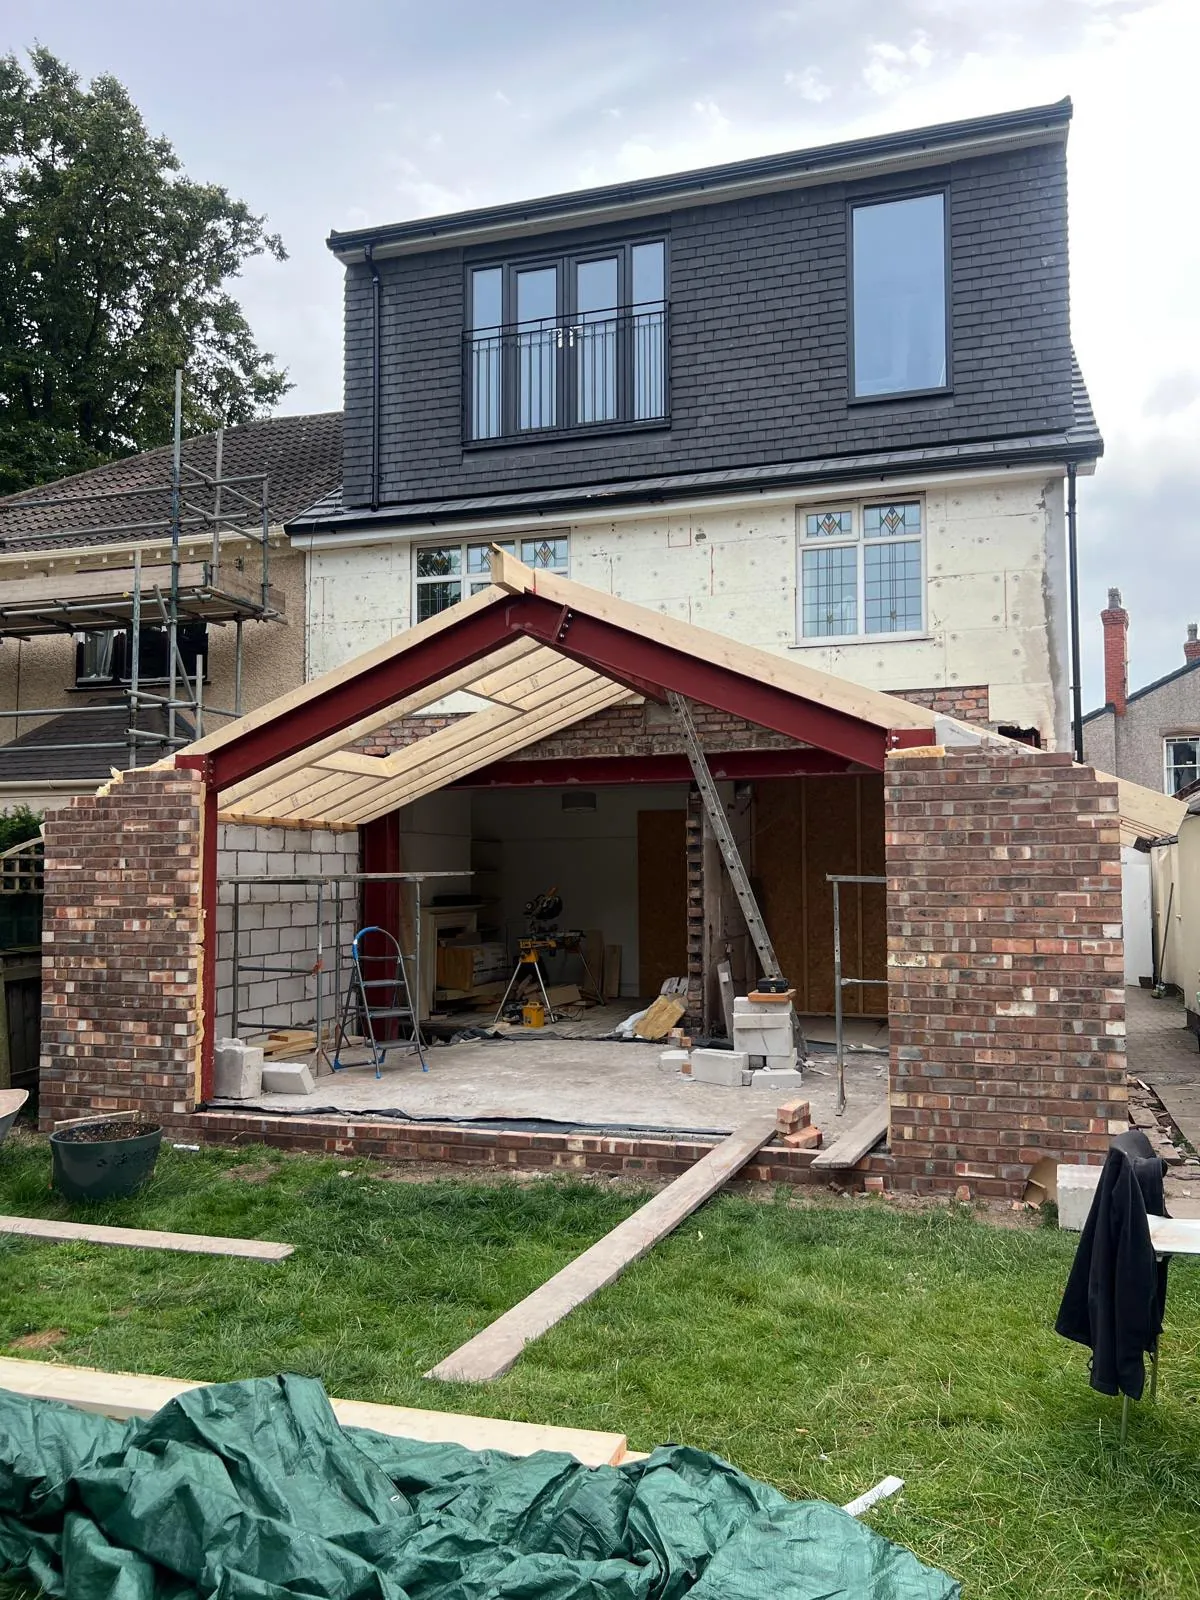
Large extension in progress with timber roof framing, insulation and sliding doors
Structural steel beams supporting the opening for a rear house extension
Loft conversion with insulation boards, roof light and new stud walls
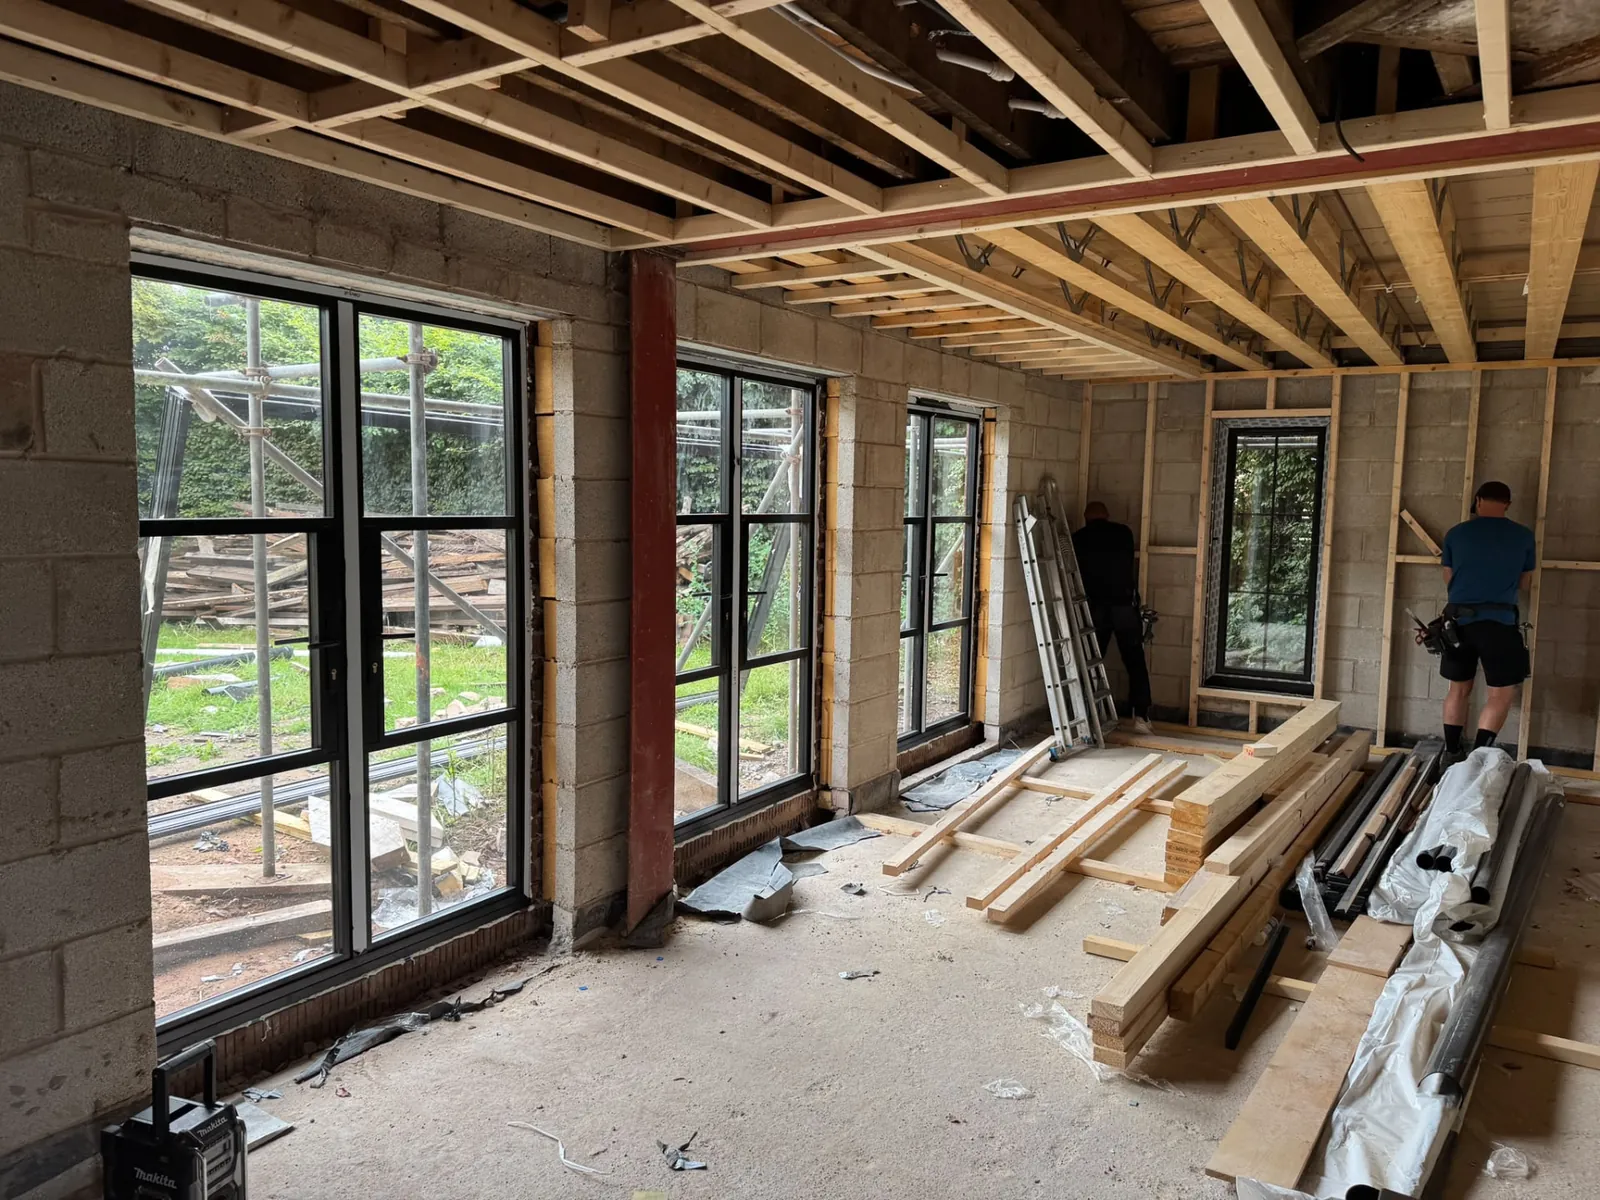
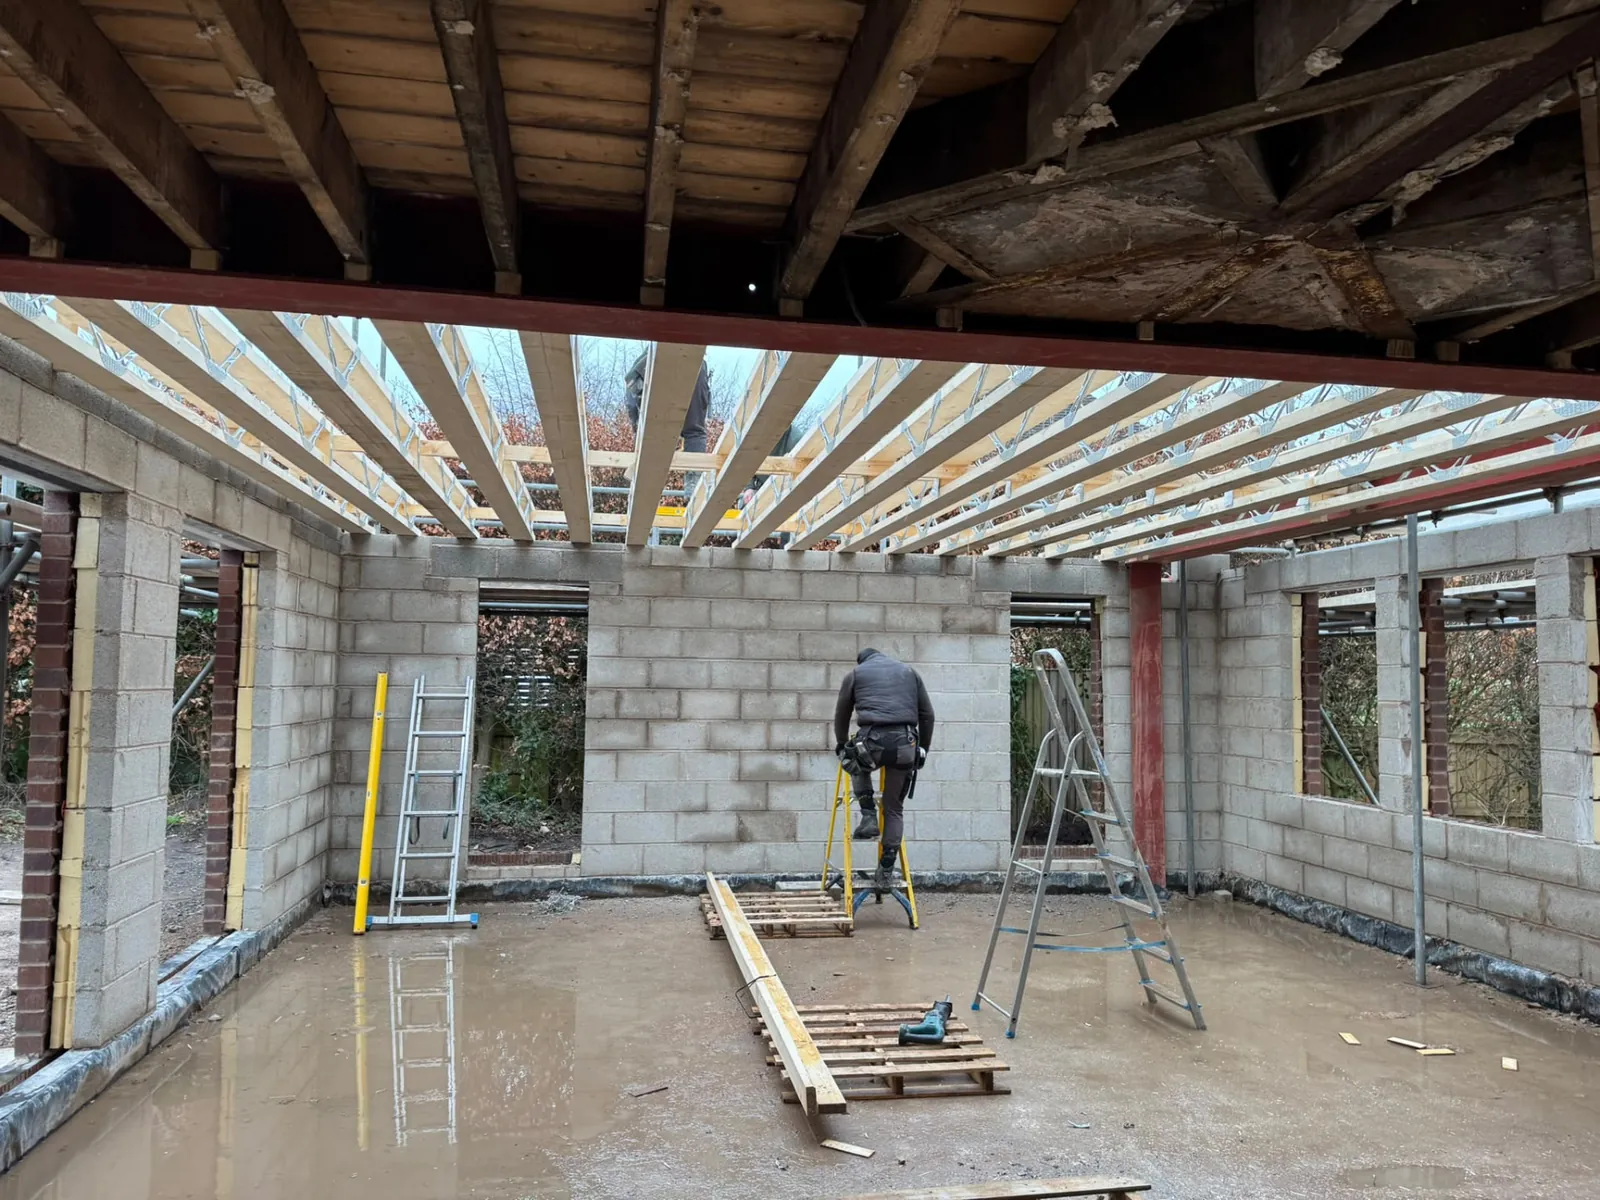
Extension interior under construction with new floor joists and black framed glazing
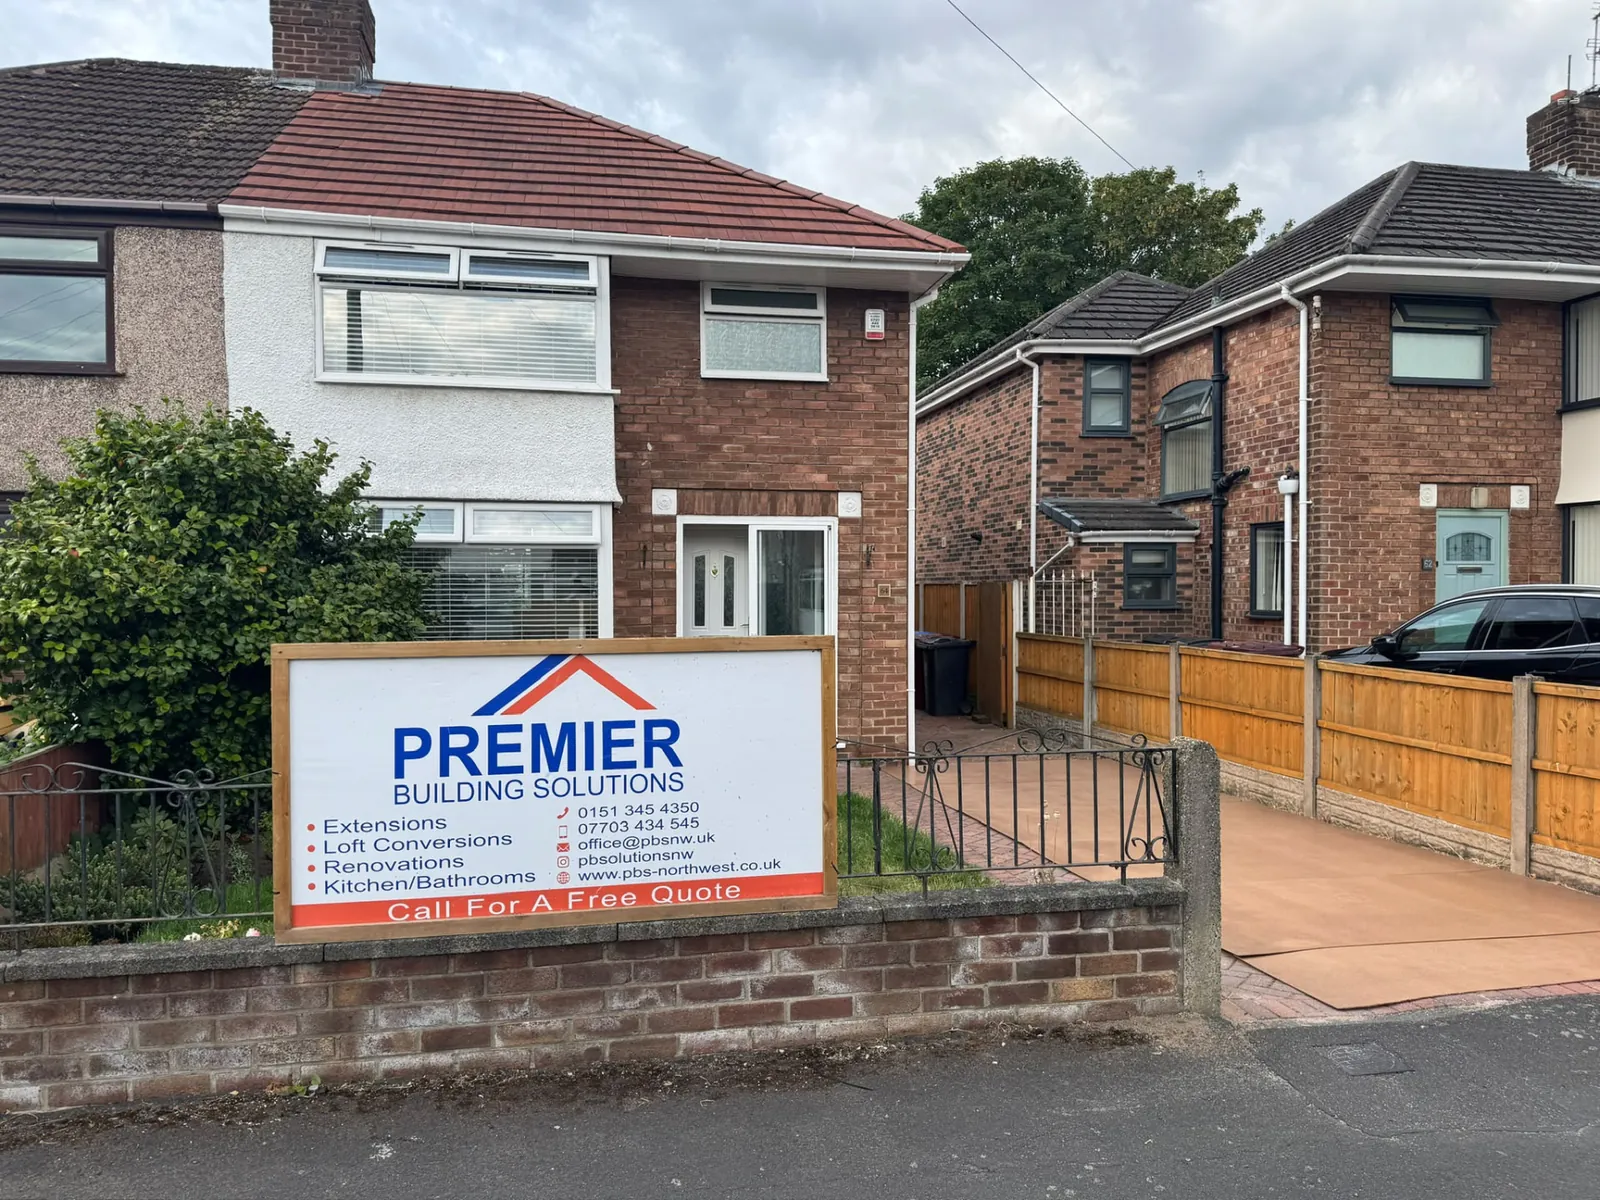
Premier Building Solutions site board outside a house in Merseyside
Structural steel beams and blockwork walls inside a house extension build
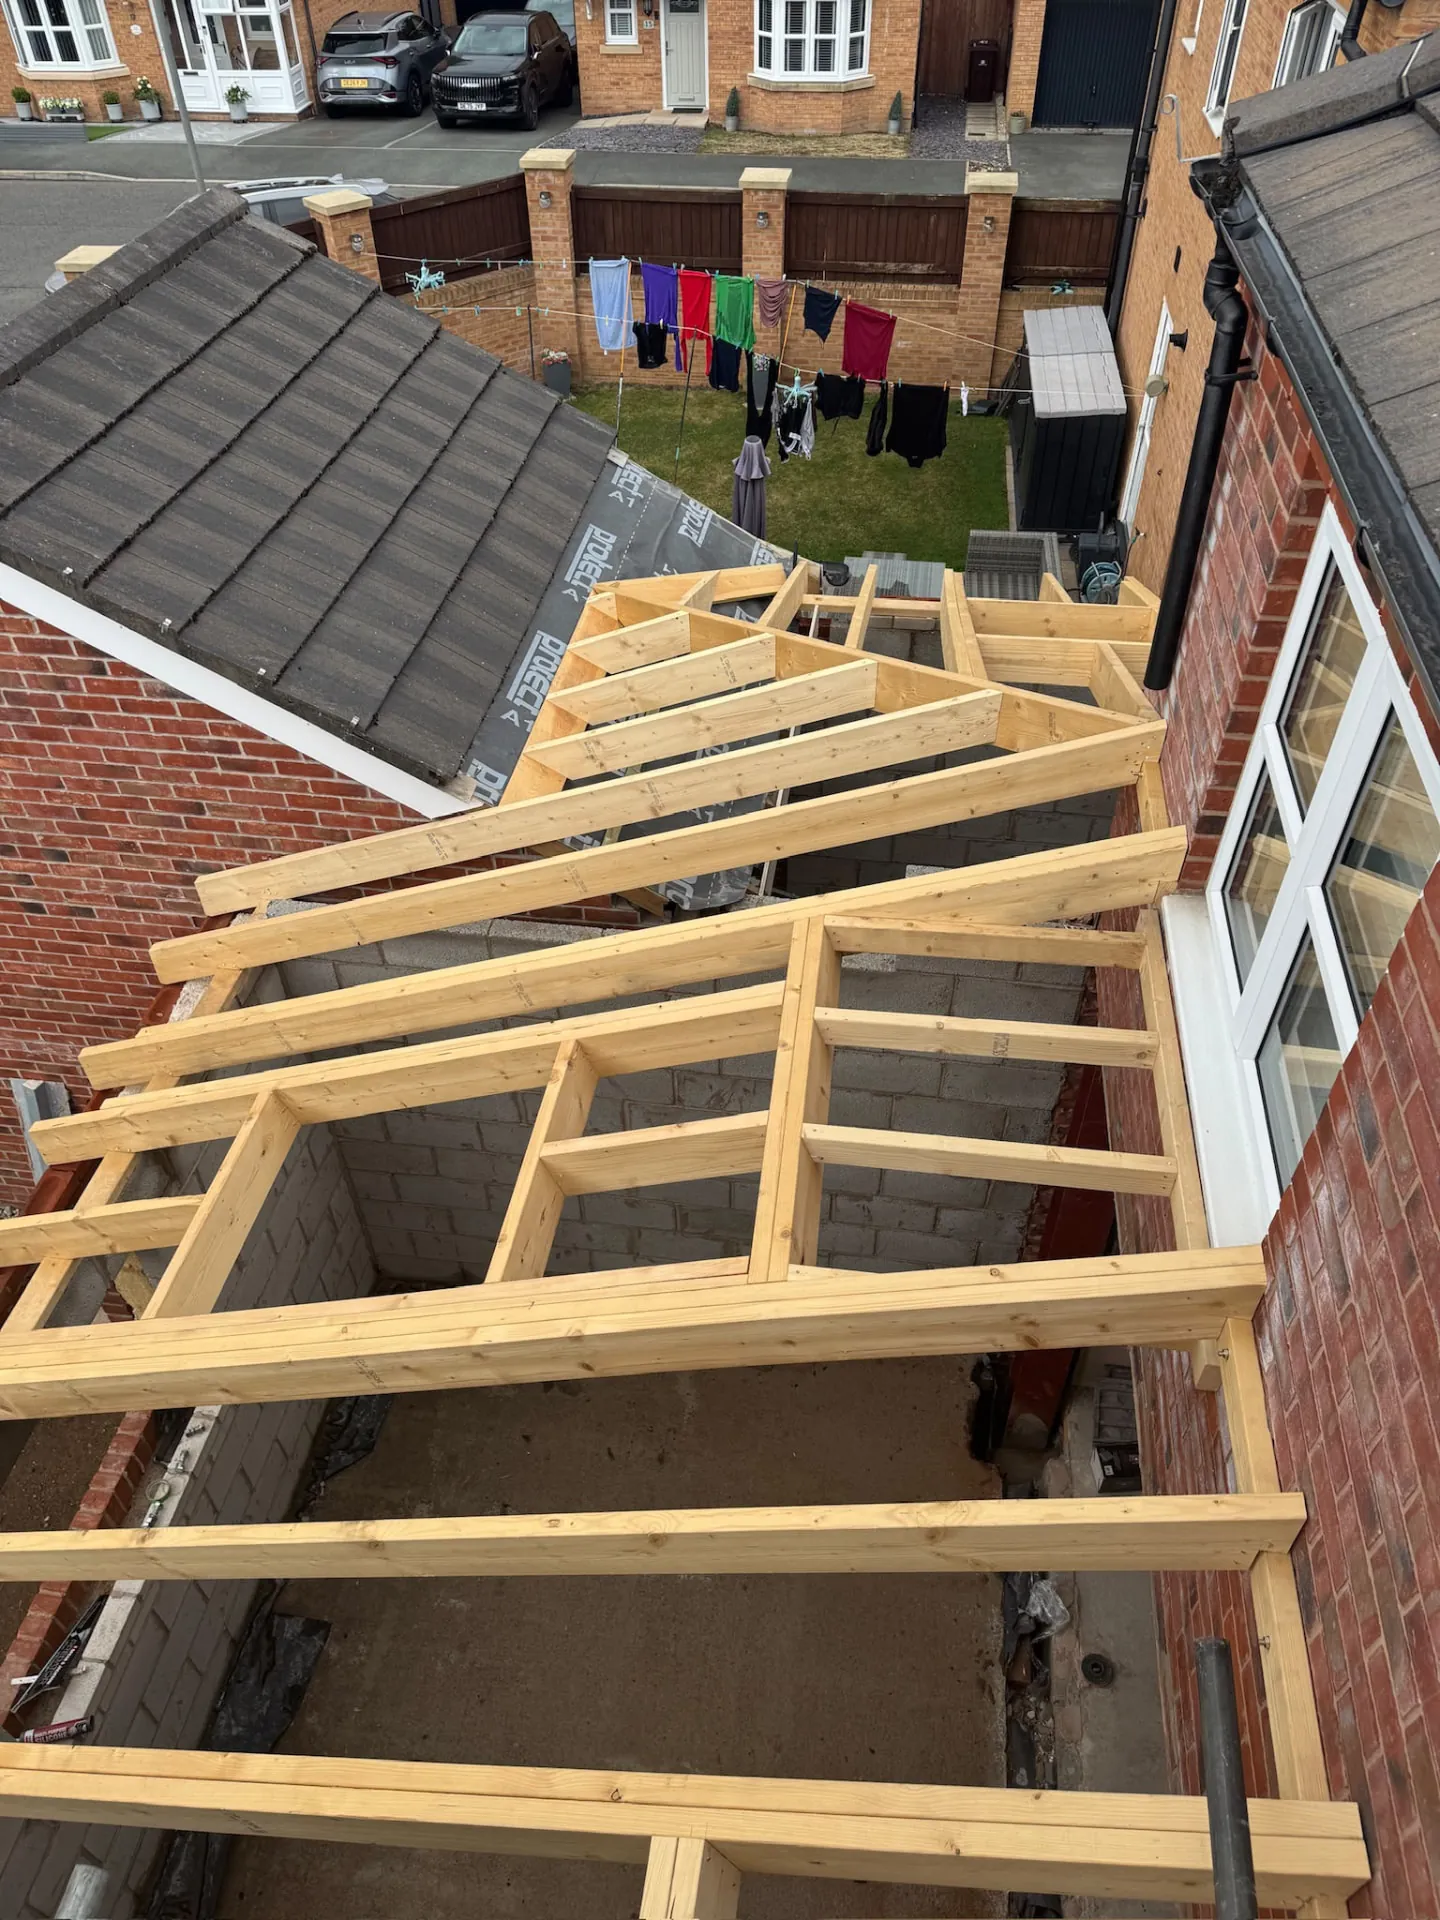
New extension roof framing built against the existing brick house
House extension under construction with steel frame and roof timbers
Builder working inside an extension with block walls and roof joists
Newly installed timber roof joists over a house extension
Builder fitting ceiling boards beneath extension roof framing
Roof timbers being installed on a house extension
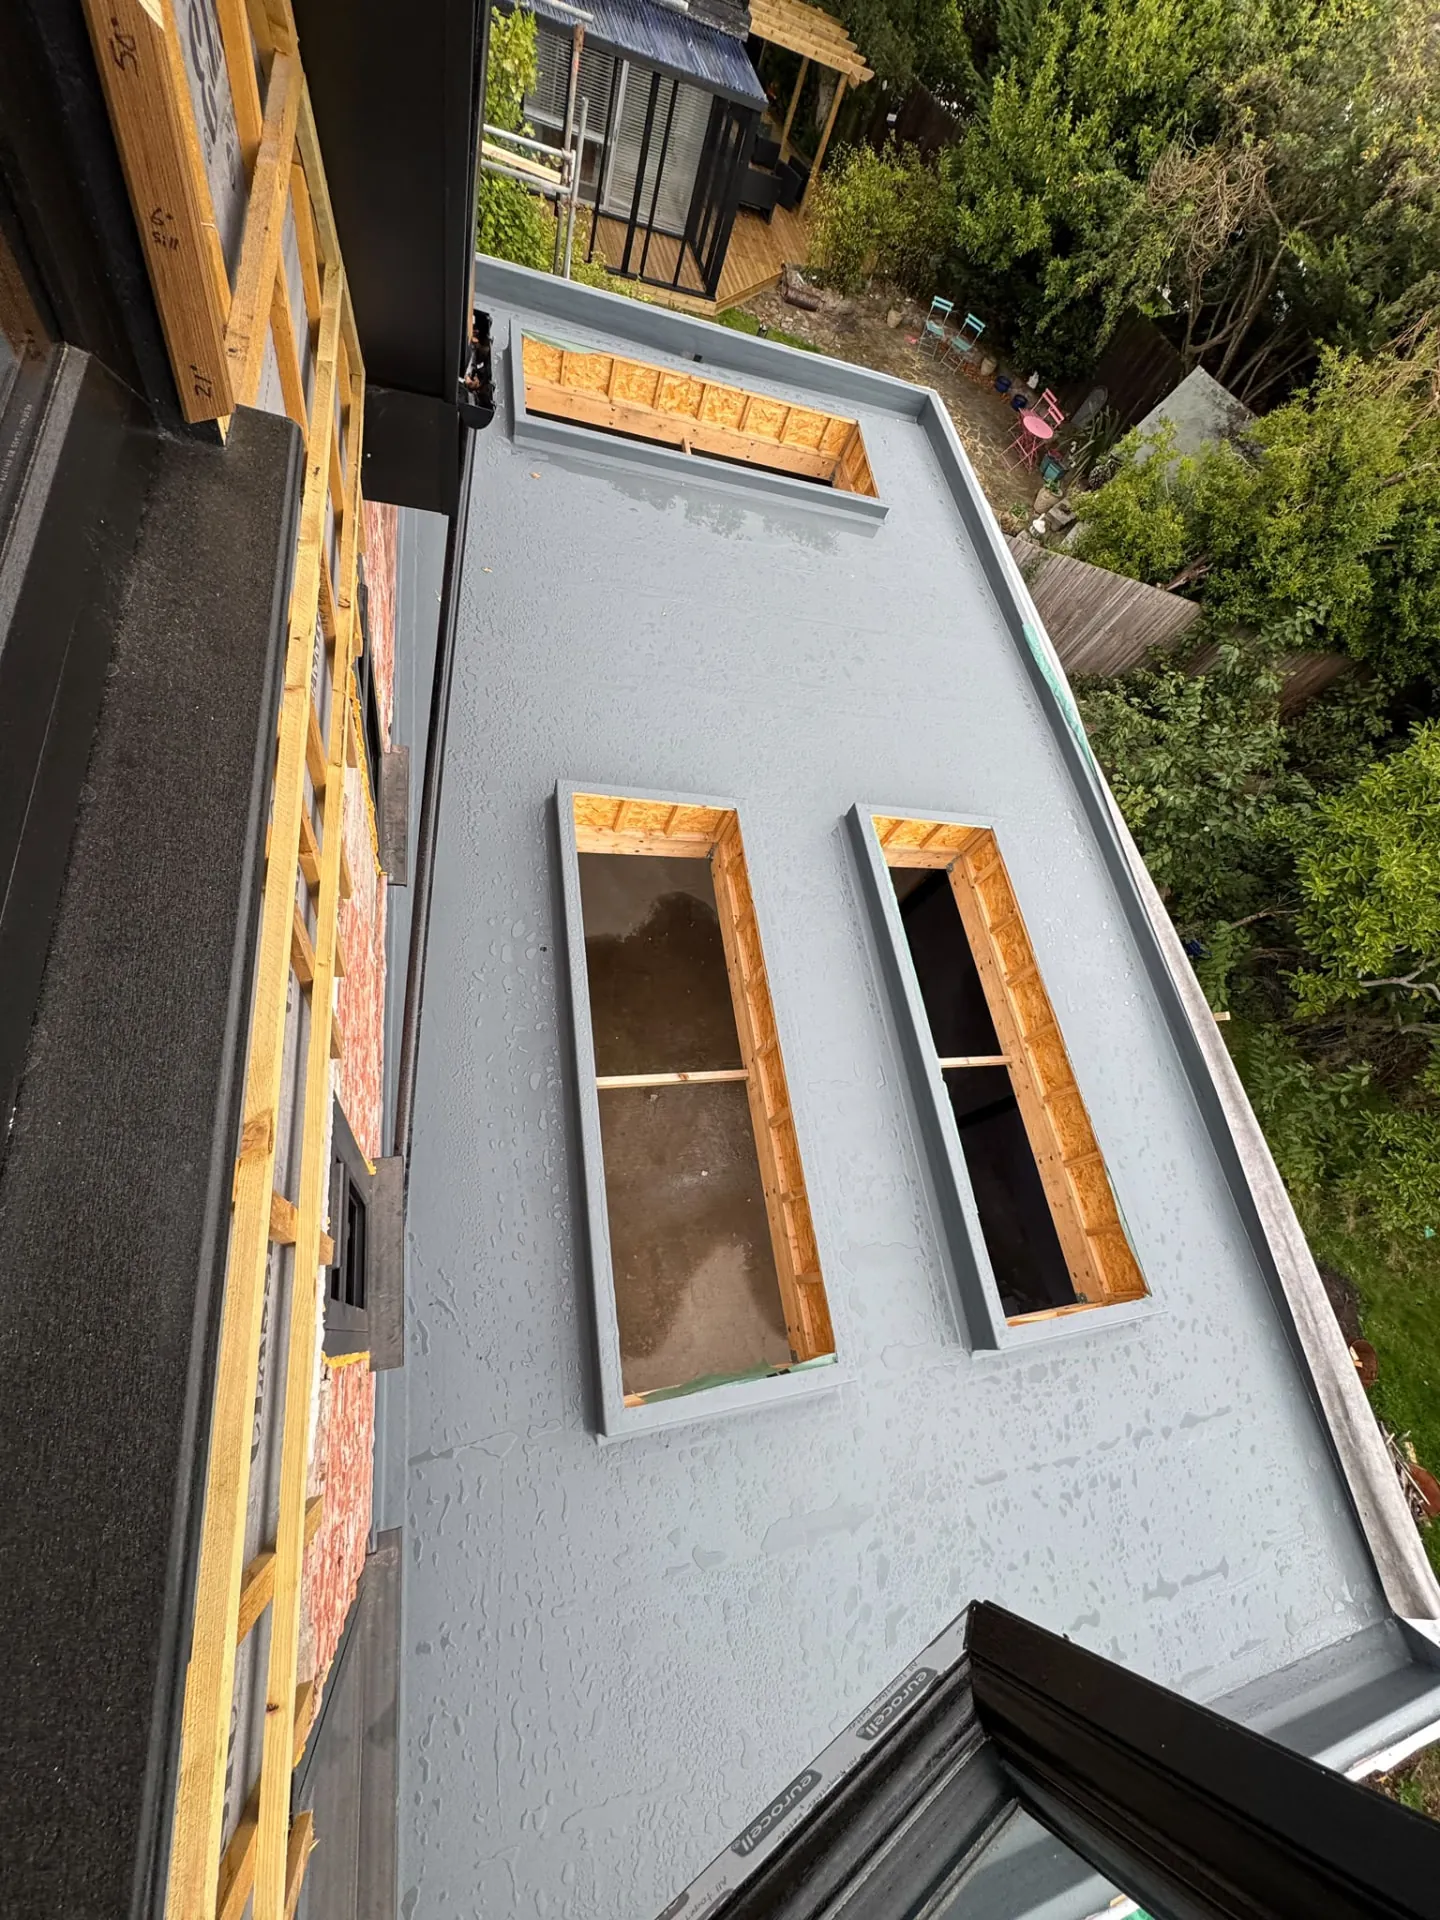
Extension roof framing with openings for roof lights
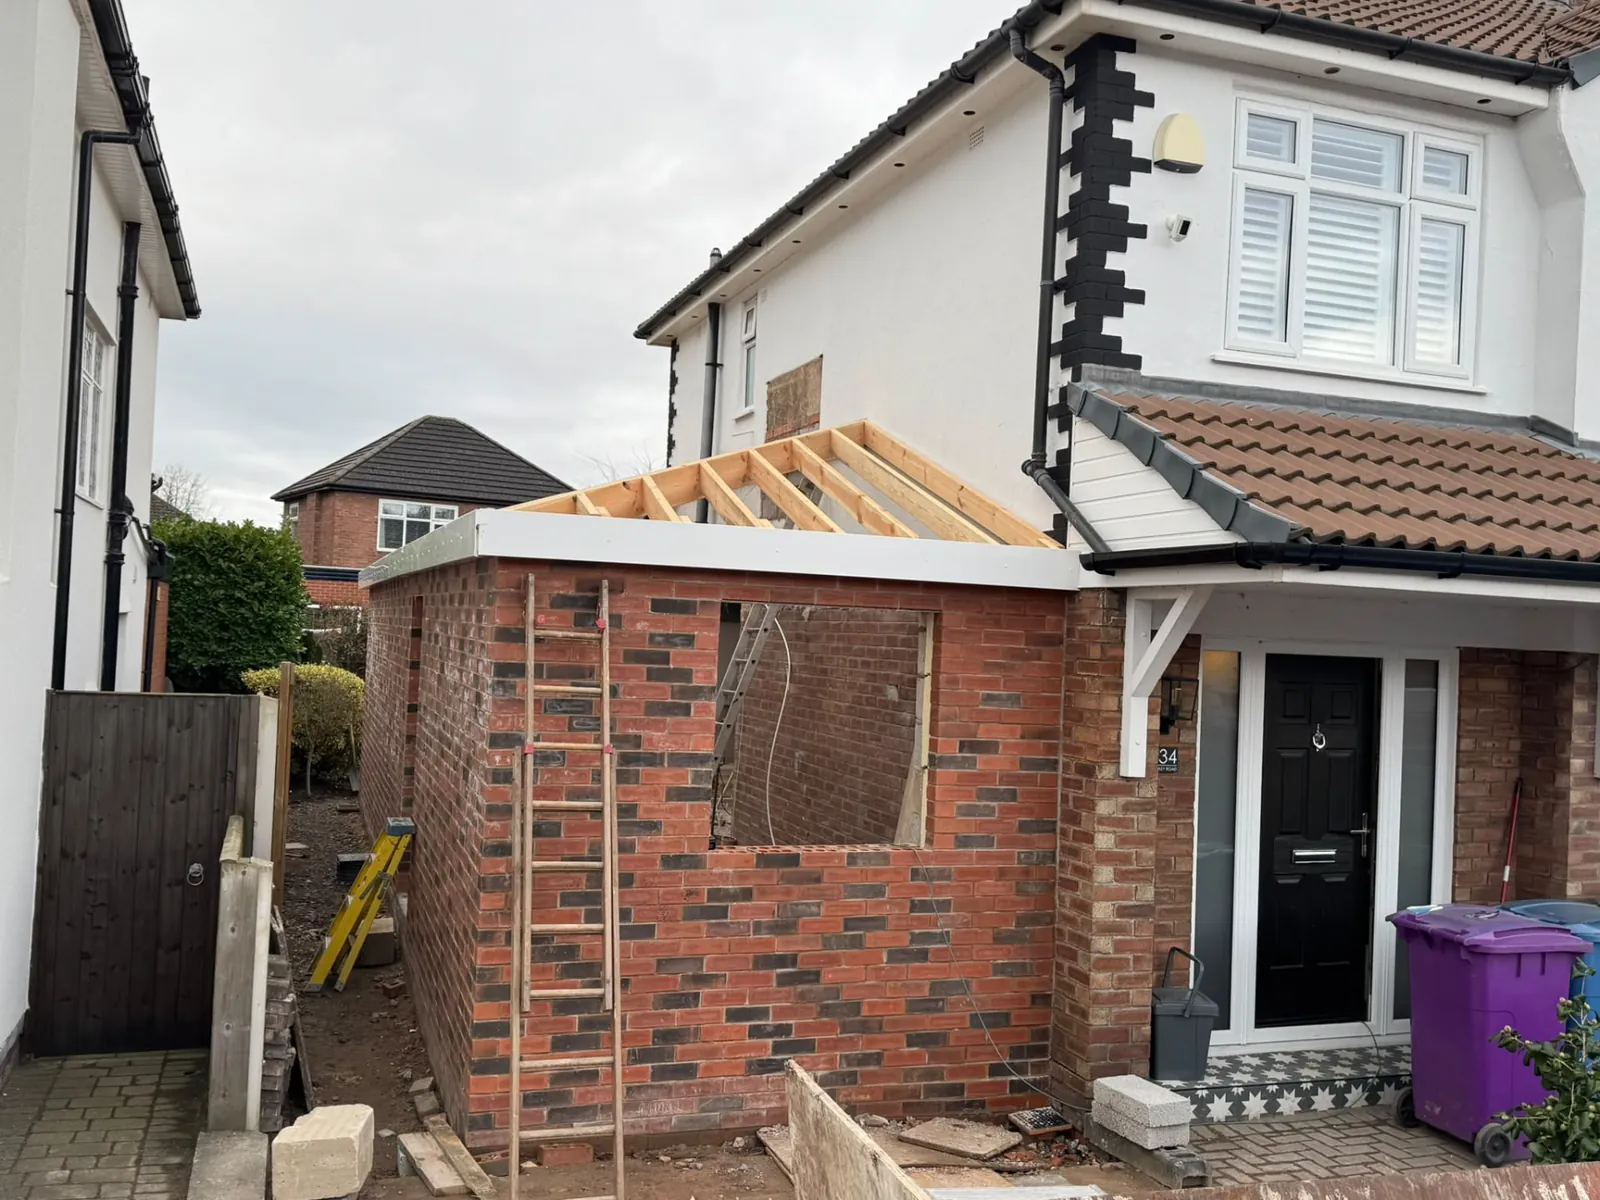
Small brick extension under construction at the side of a house
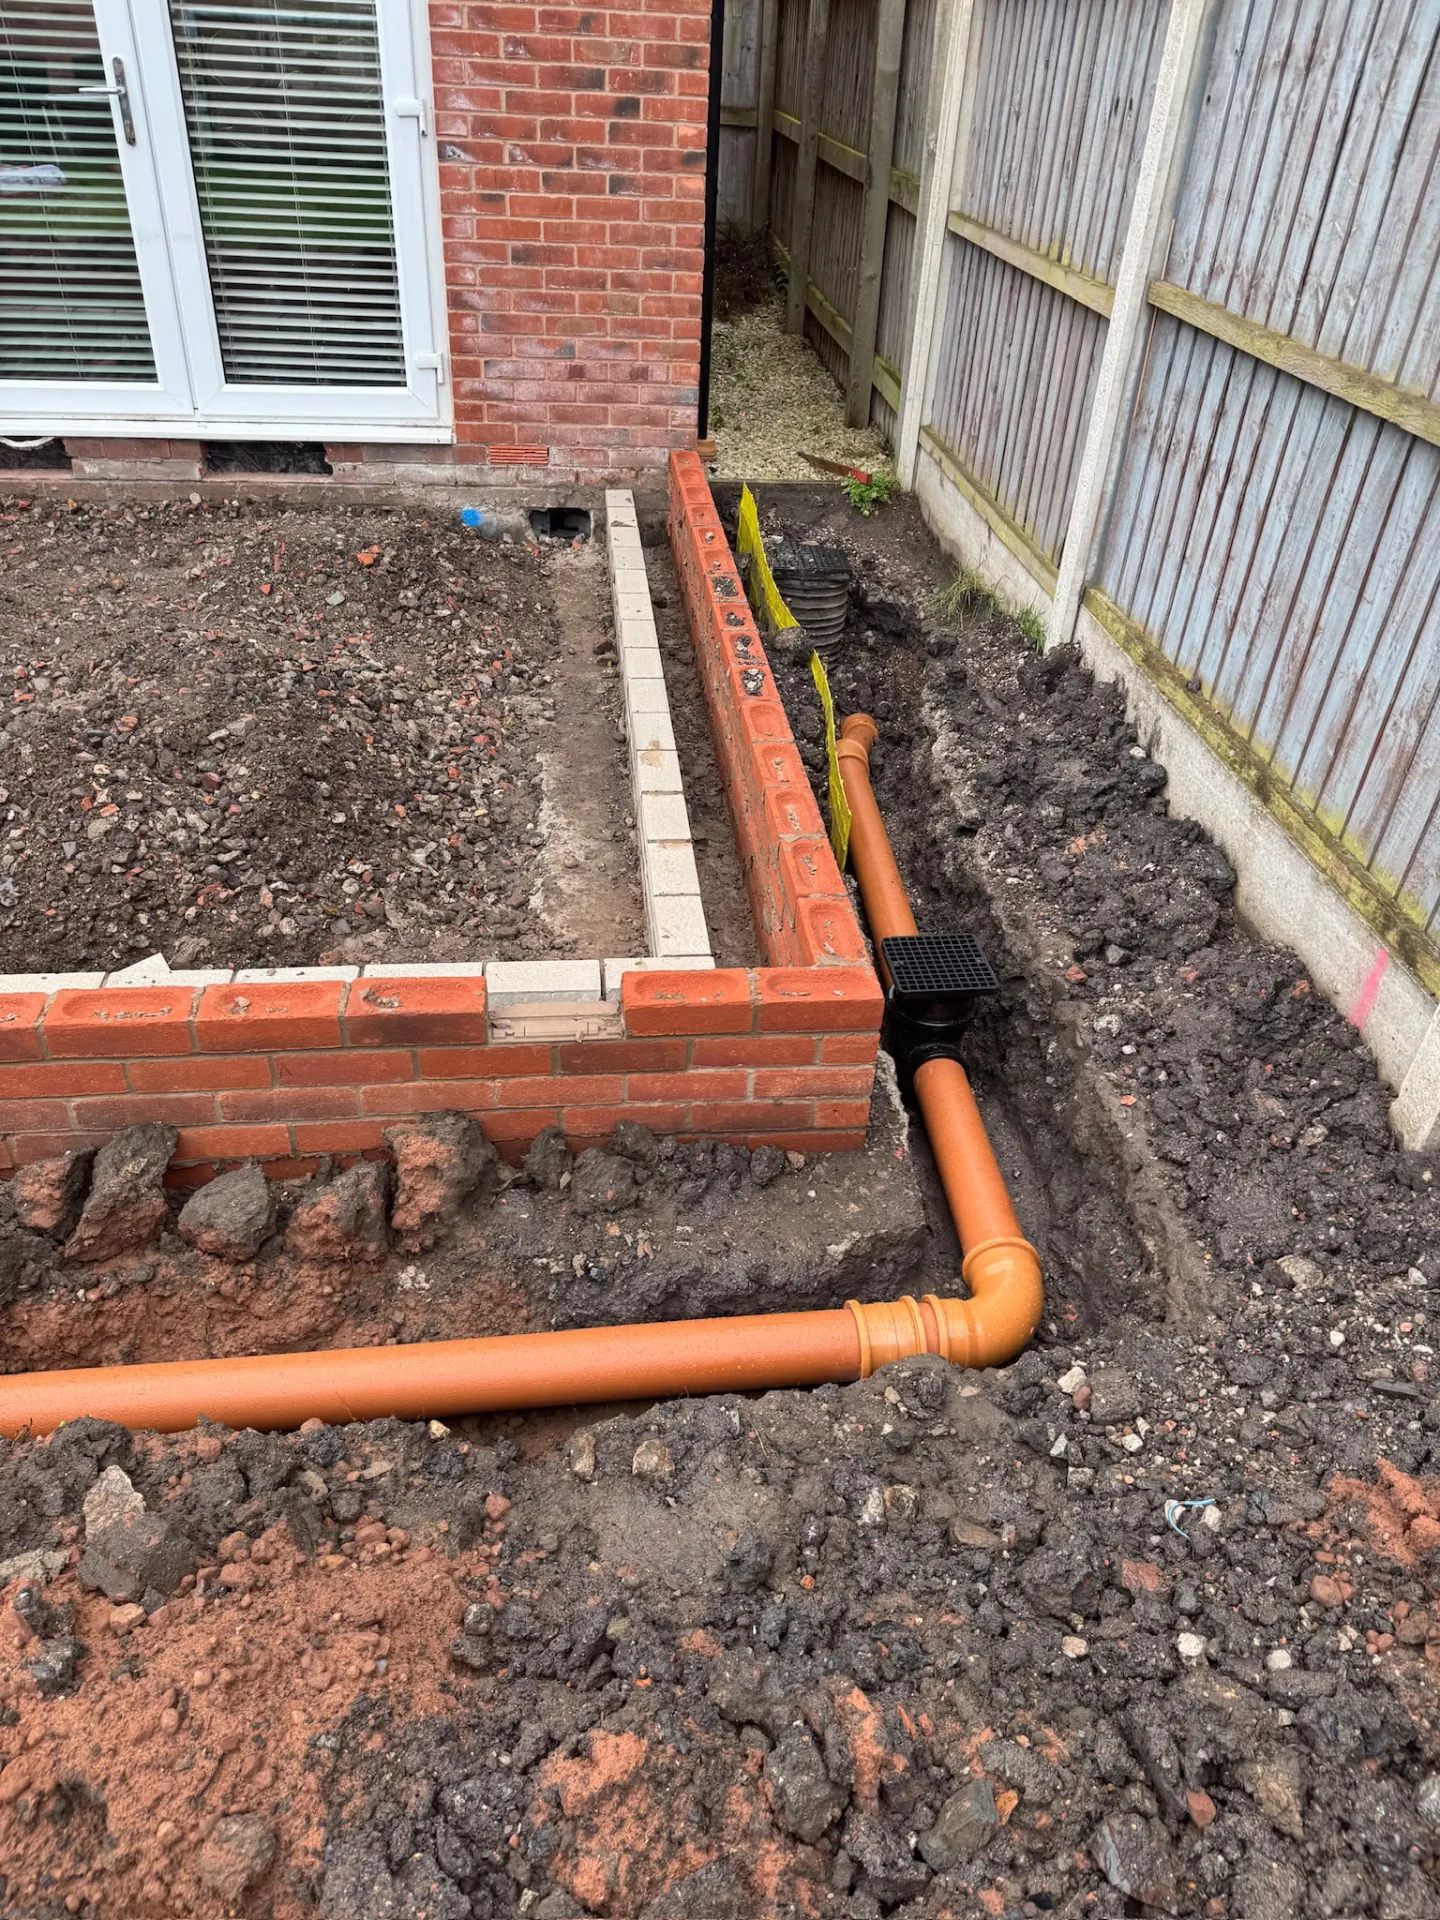
Extension foundations and brickwork with new underground drainage pipework

Want results like these at your home?

Tell us about your project and Anthony will be in touch to arrange a visit and a free, fixed-price quote.

07703 434545
  • Free, fixed-price quote. No day rates
  • One point of contact from start to finish
  • Fully insured and all work fully guaranteed
Call nowFree quote